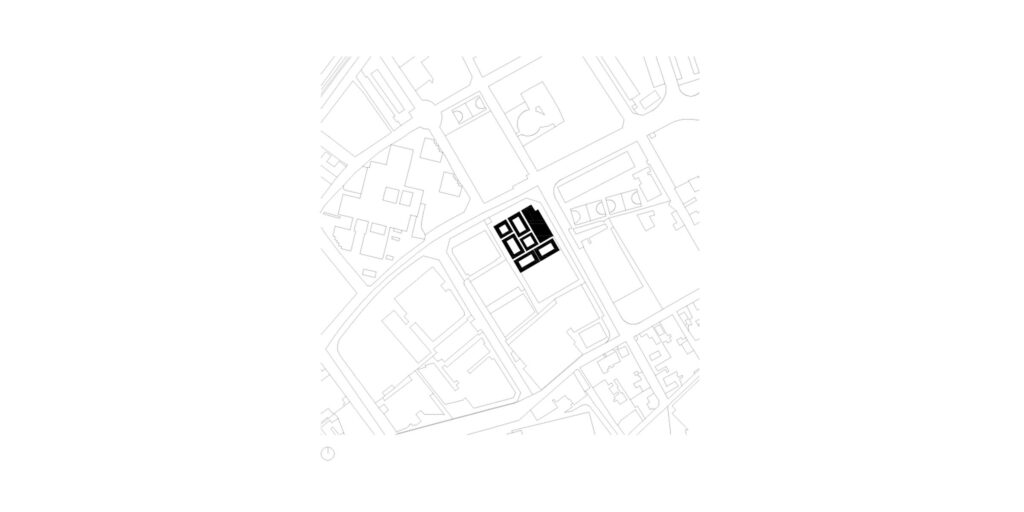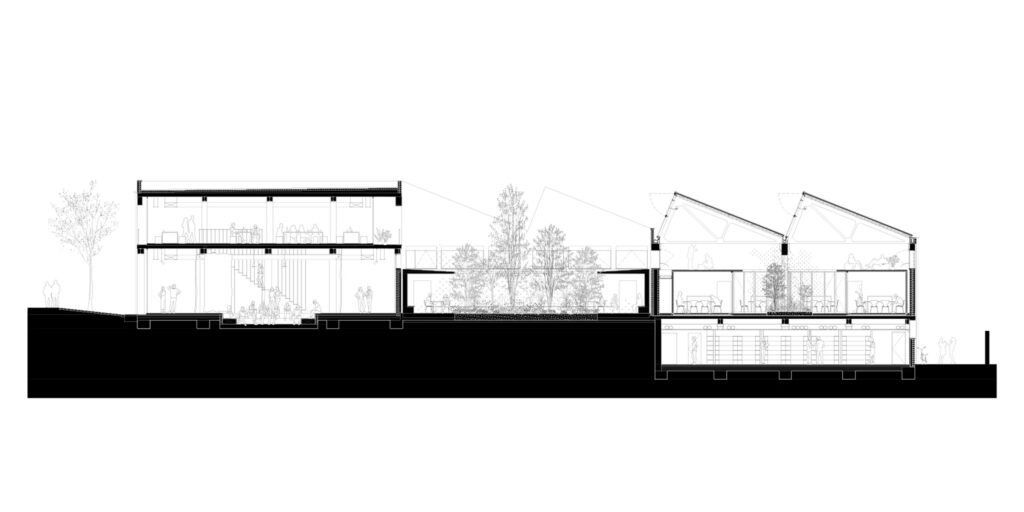




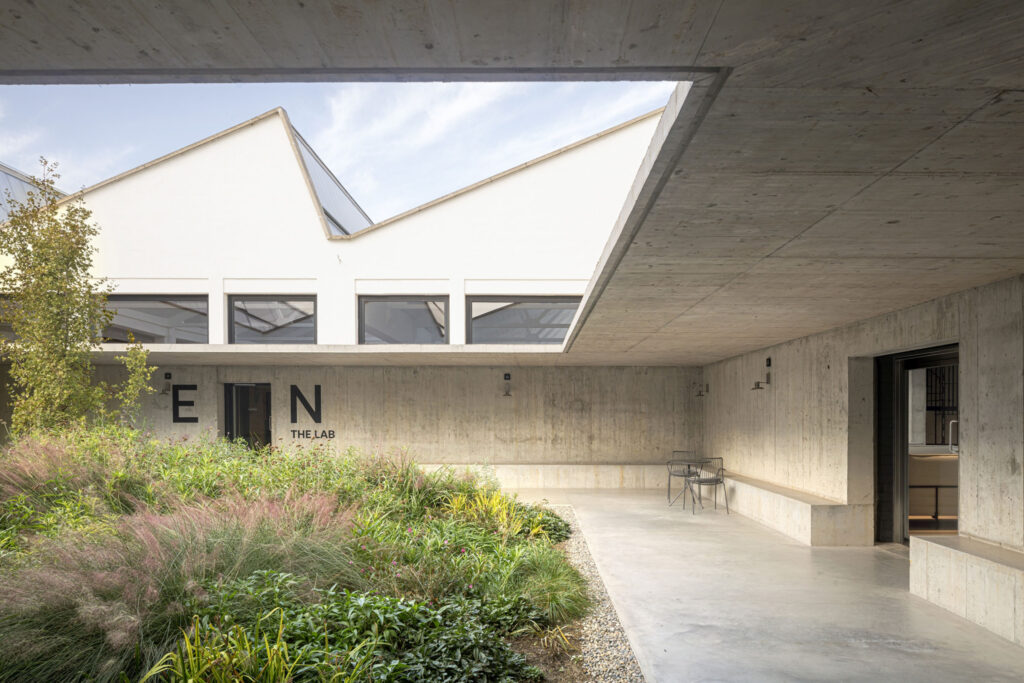
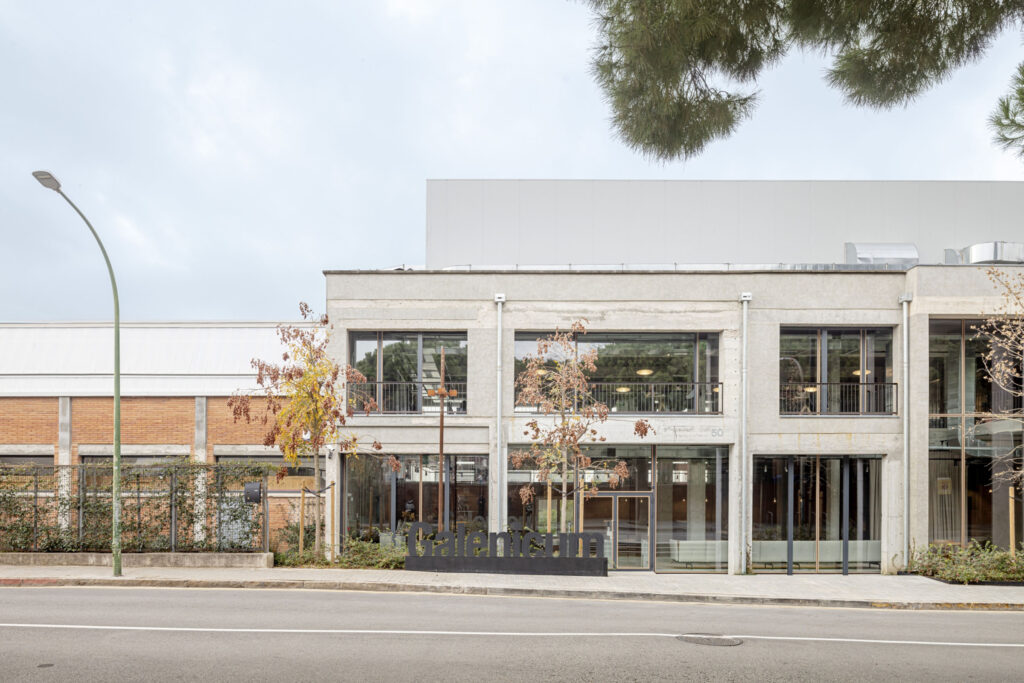
This project for a pharmaceutical company’s new offices involves the renovation of an industrial complex located in a sector currently undergoing transformation, with strong connections to the city, its metropolitan area, and key transport infrastructure. The existing structure is composed of two main parts: a large diaphanous industrial pavilion defined by a system of columns, lattice trusses, and a north-facing sawtooth roof, and an adjoining office block. A central courtyard completes the ensemble.
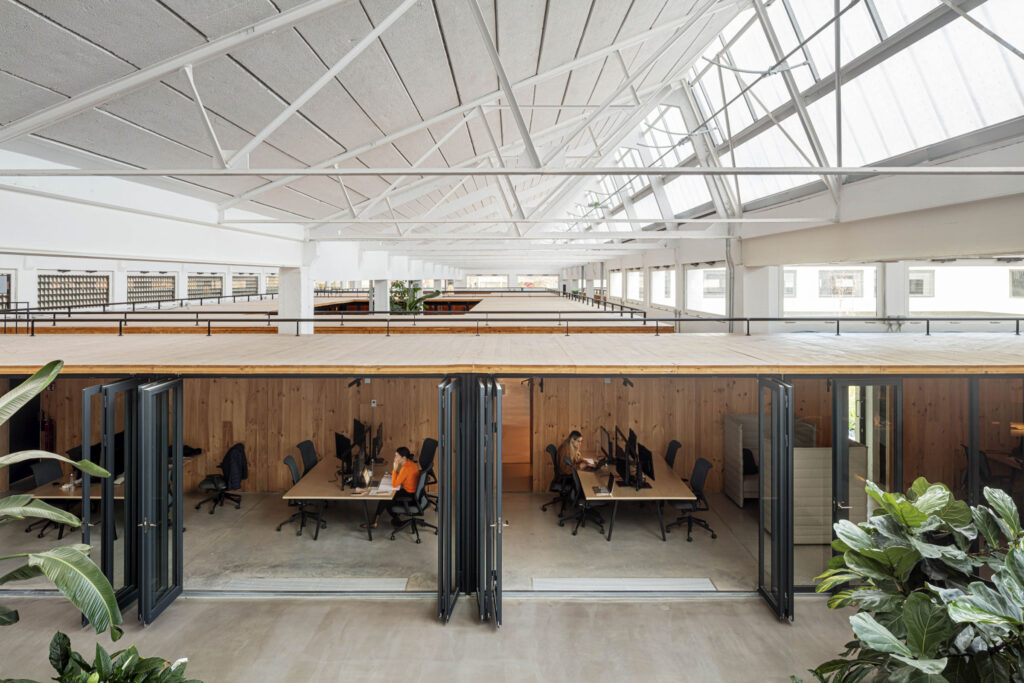
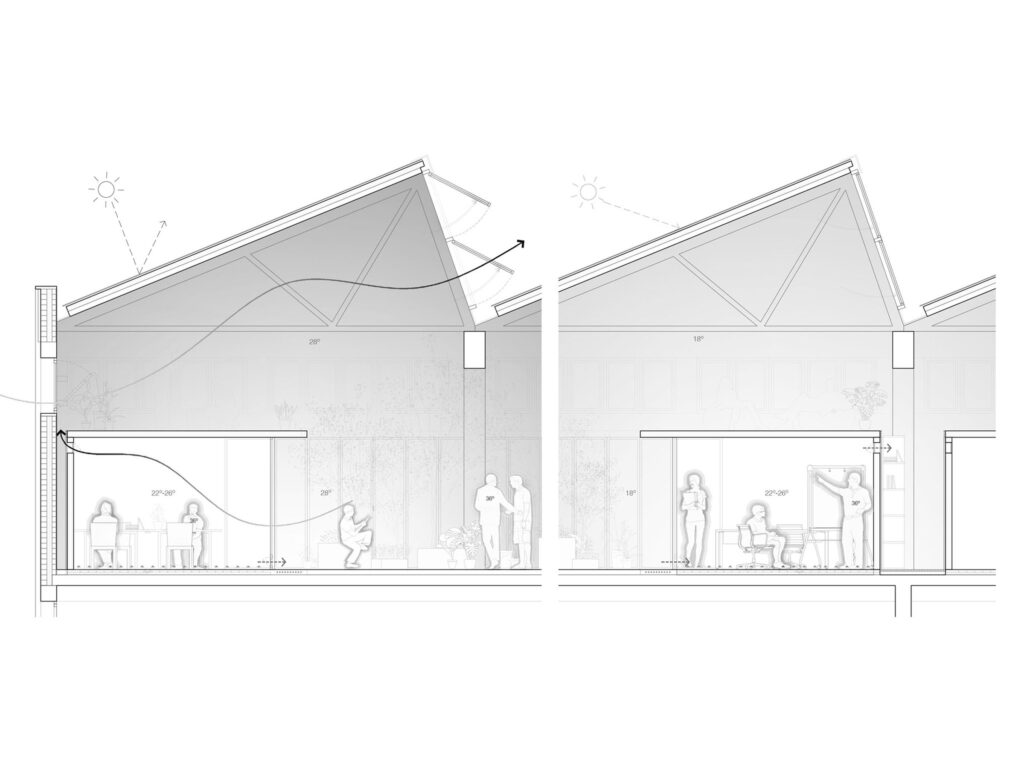
Industrial buildings of this type typically offer generous spatial and lighting conditions, yet provide limited environmental control. As a result, they are often inefficient to heat and difficult to organise, particularly when accommodating a programme of approximately 140 staff members distributed across multiple departments with projected short- to medium-term growth. In this context, the spatial condition of air requires hierarchical structuring, establishing a climatic gradient in which workspaces are carefully distributed to ensure both organisational clarity and environmental comfort.
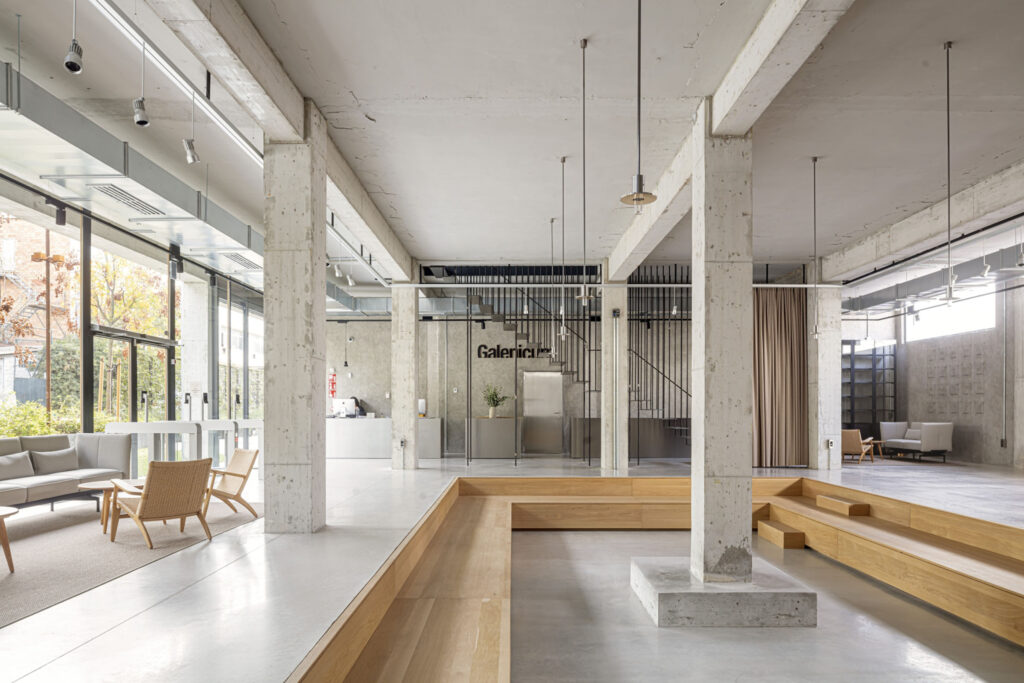
Full-scale climate control of the entire volume is not considered viable. The project therefore focuses on improving the performance of the building envelope in order to temper the overall precinct. This strategy is supported by a pre-conditioned primary air renewal system deployed only within active work zones, allowing environmental regulation to remain localised and technically feasible.
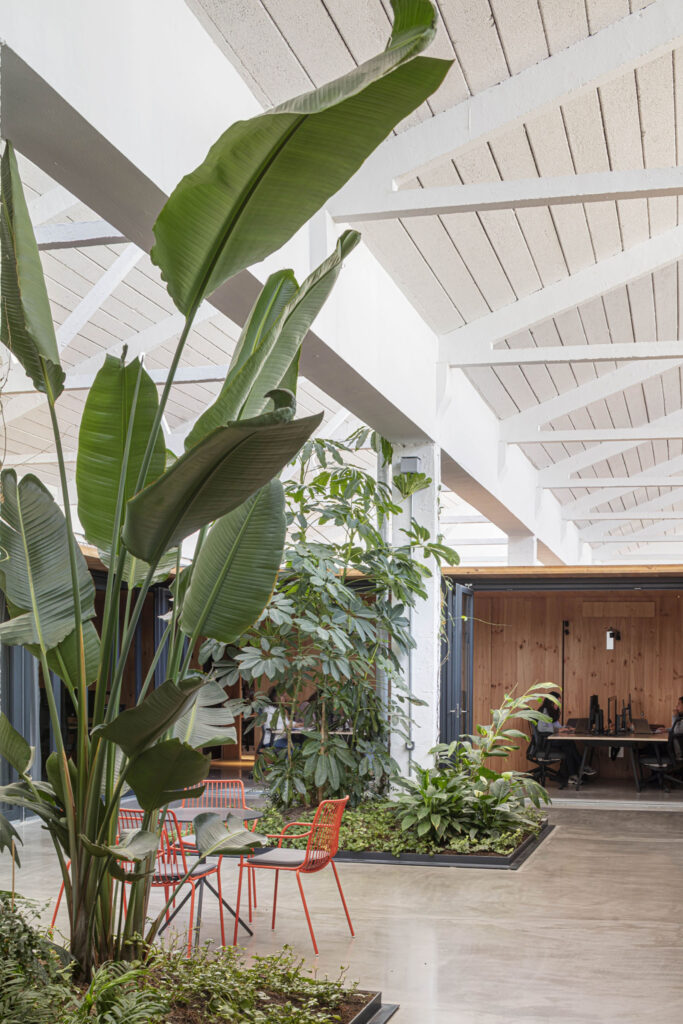
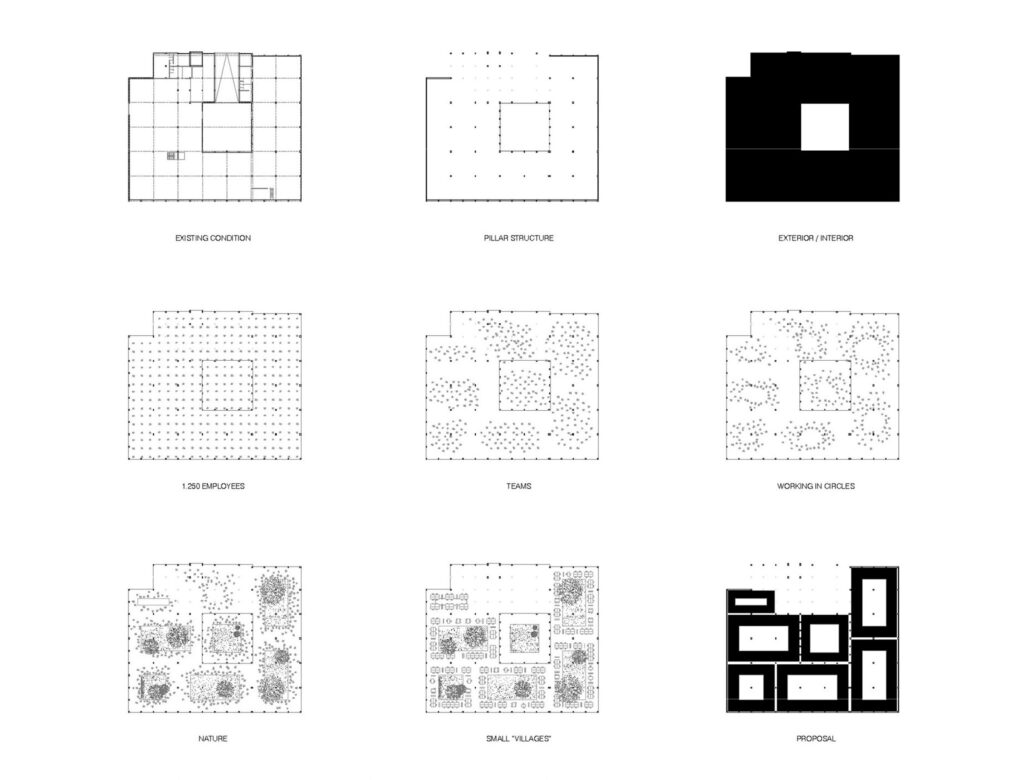
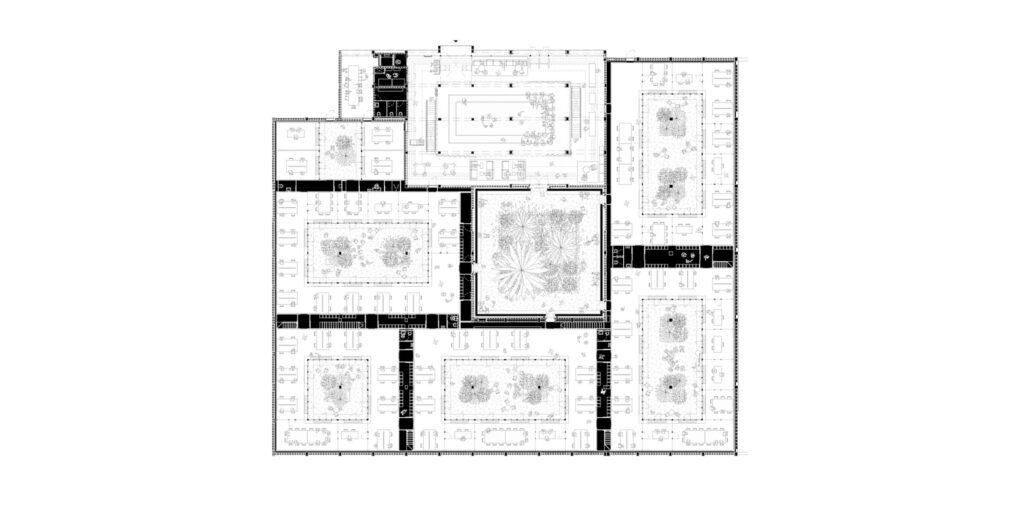
In order to organise the open, undifferentiated floor plates around the courtyard both spatially and climatically, the programme is structured according to the client’s intention to group departments into “families” or “tribes” defined by internal synergies. These groups are arranged in a circular configuration around an unprogrammed central void, strongly associated with vegetation. This disposition introduces the idea of collective work structures and horizontal relationships between users, while also enabling smaller-scale work environments that reduce acoustic density and promote more focused atmospheres. At the centre of this configuration, the void operates as a shared free space where informal and residual activities take place.
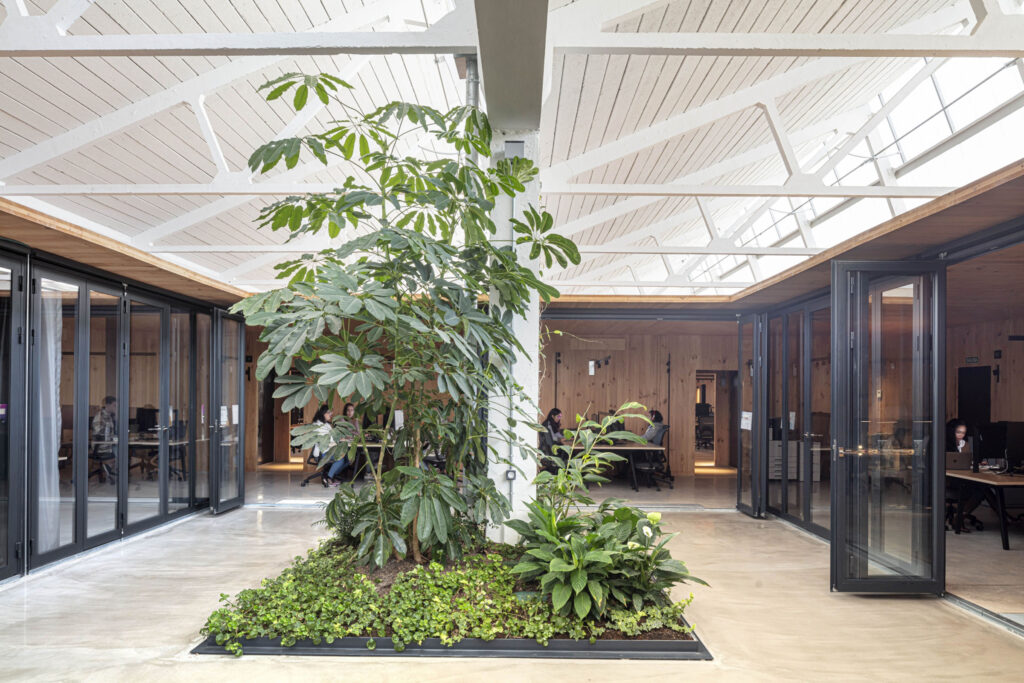
A system of cloisters or rings constructed in CLT panels organises this layout. On the inner edge, facing the green zones, the enclosures are fully transparent and permeable; on the outer edge, where workstations are located, they become opaque and integrate service elements. The rings are positioned to avoid interference with the existing structural grid, allowing the original columns to remain either within courtyards or between cloistered volumes.
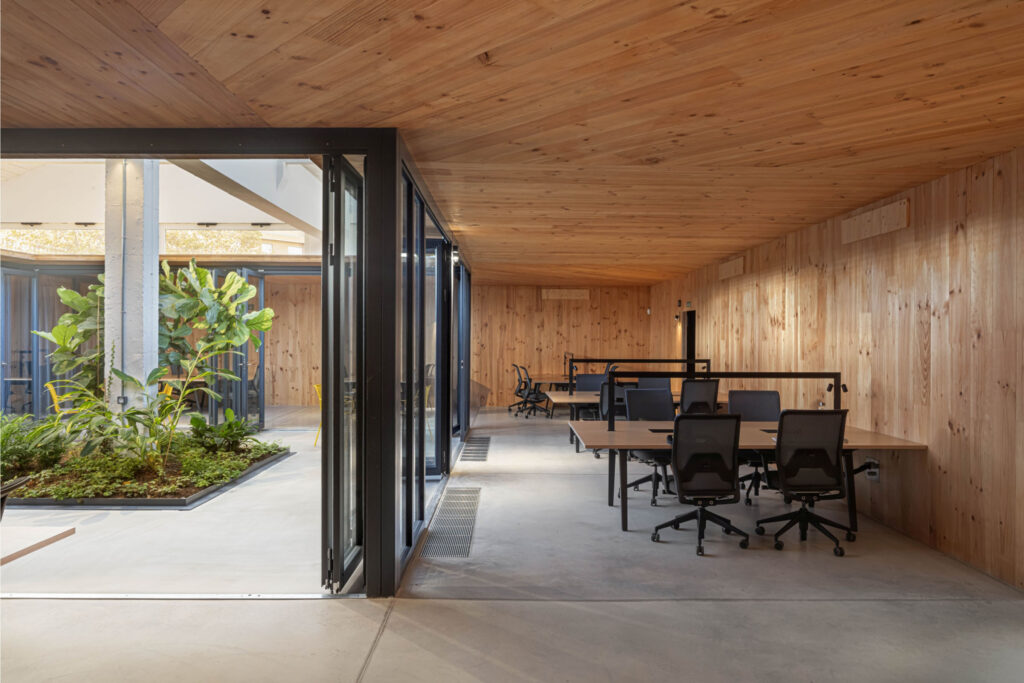
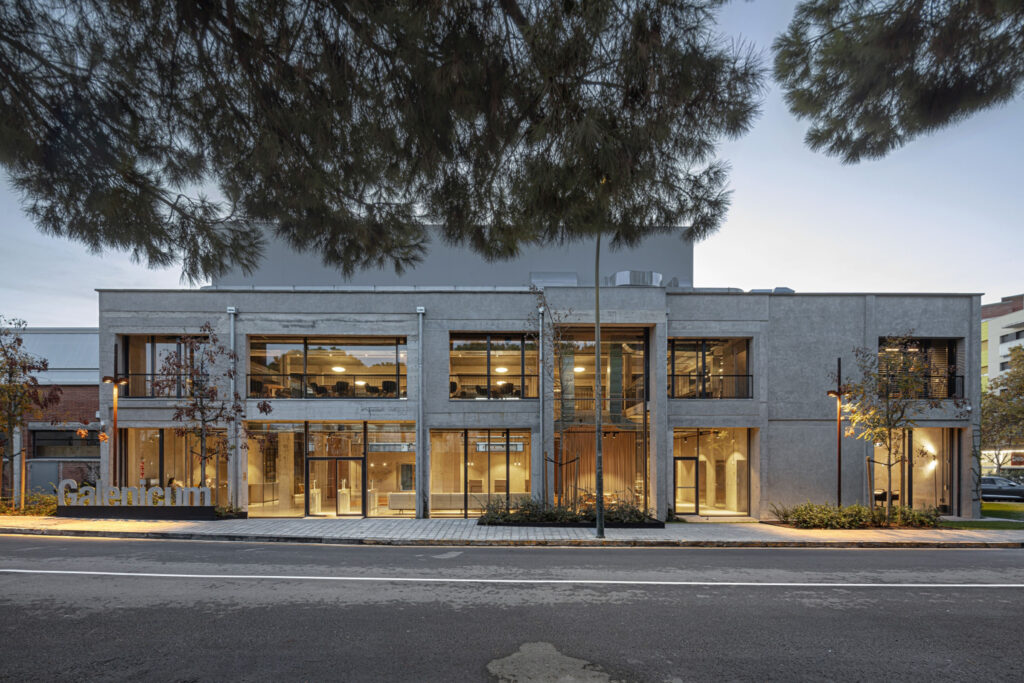
This arrangement generates a continuous system of technical passages containing bathrooms, storage areas, archives, and vertical circulation cores leading to roof inspection points above each ring. All climate-control infrastructure, supply networks, and data distribution systems are routed through these interstitial spaces, ensuring that technological systems remain fully separated from the primary work environments.
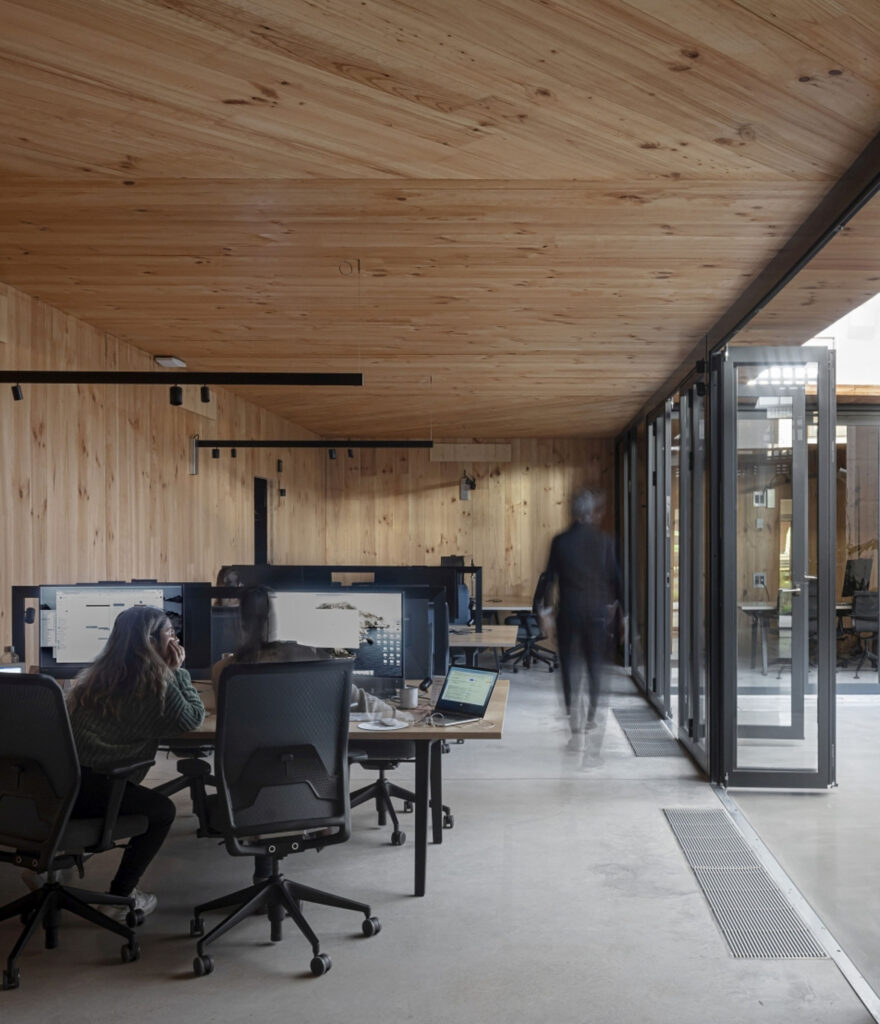
The resulting sequence of intermediate spaces and courtyards is enclosed by the existing factory envelope. In order to further temper this condition, the thermal performance of the original walls is upgraded, and a system of pre-treated air is introduced for winter conditions, complemented by natural ventilation strategies in summer.
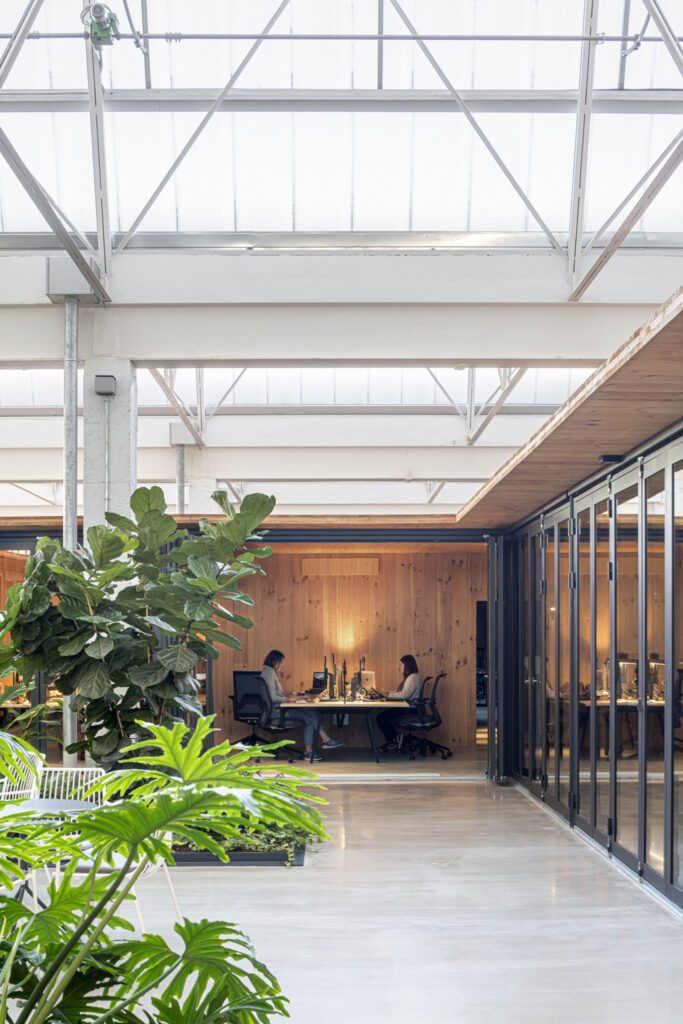
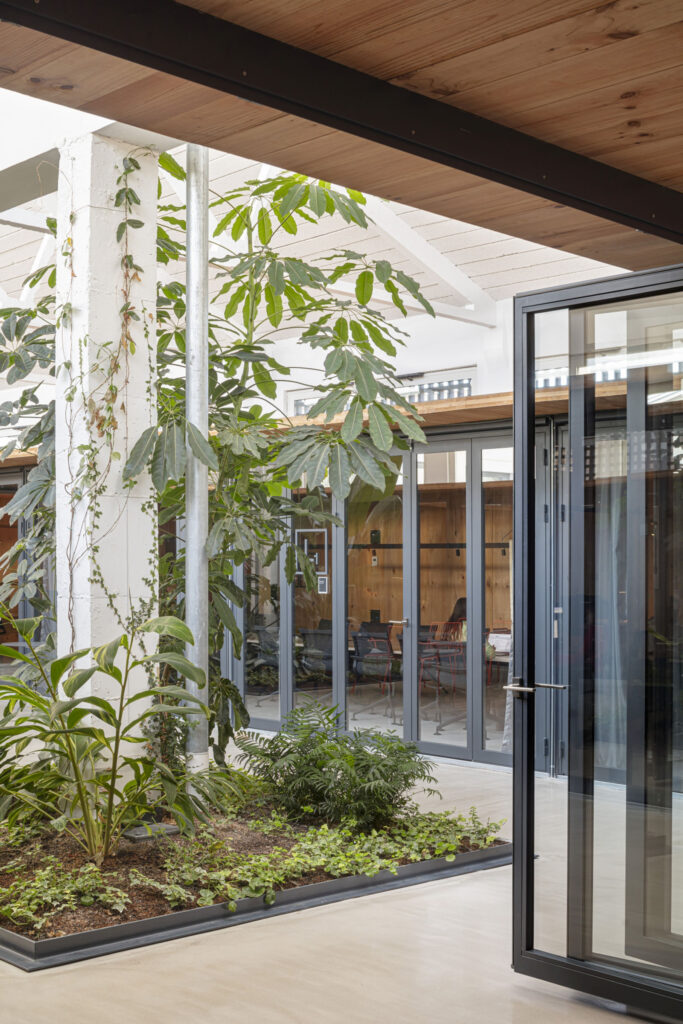
The strip adjacent to the north façade of the former office building, not occupied by the cloisters, is conceived as an unprogrammed workspace. This area accommodates food-related collective activities, presentations, and training sessions within a flexible, open-plan environment. Within this zone, the only clearly defined programme element is the kitchen, conceived as a central infrastructure for shared use.
Finally, the central courtyard is completed through the introduction of an open cloister and a landscaped garden, functioning as a large-scale distributor connecting all work cloisters as well as the main areas of rest and informal interaction.