


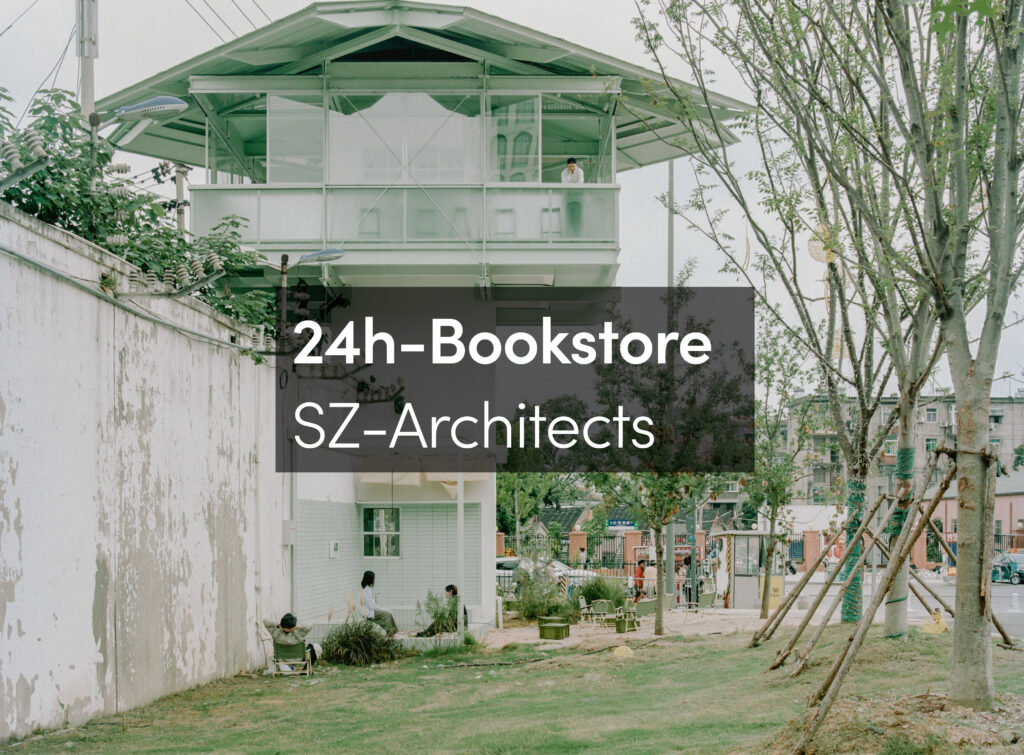
This project transforms a former prison watchtower in Hefei into a 24-hour micro-bookstore, reimagining a space of surveillance as one of openness and public engagement. Located within the Hechai 1972 Creative Park, the intervention establishes a compact yet evolving cultural space shaped by community use.
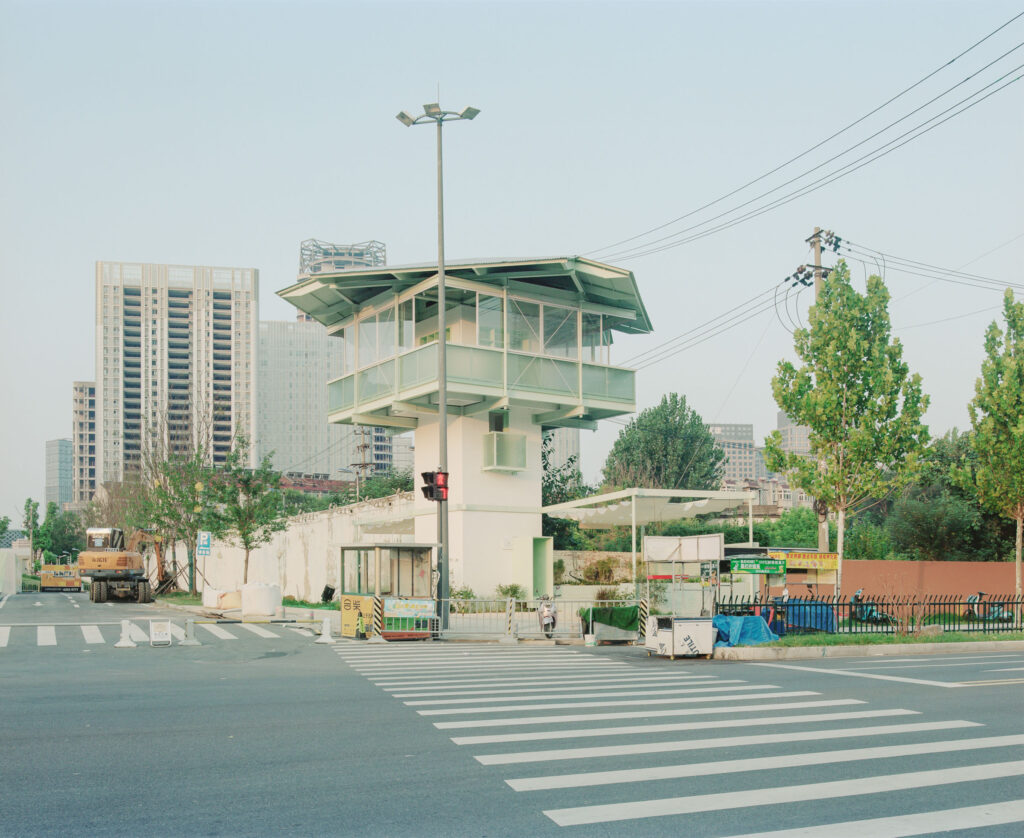
The project reinterprets a former prison watchtower in Hefei, China, transforming it into a compact, 24-hour bookstore within the Hechai 1972 Creative Park—a cultural district regenerated from the former Anhui Provincial Hefei Prison. Designed by SZ-Architects, the intervention converts a derelict surveillance structure into a 70-square-meter public reading space, accessible to the surrounding community at all hours.
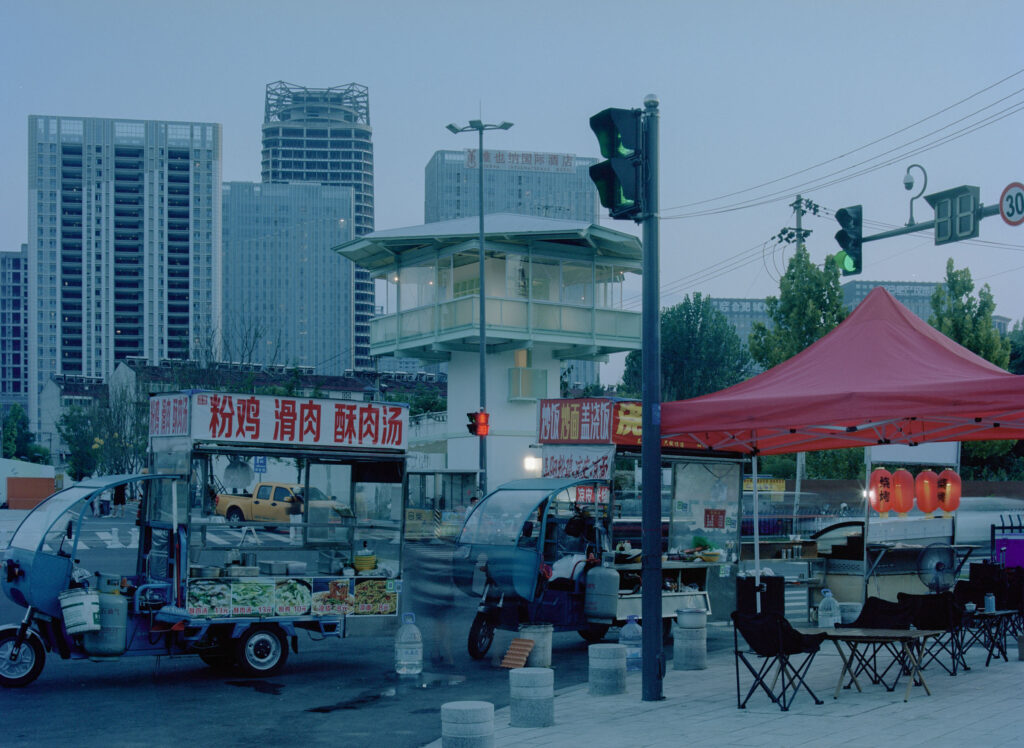
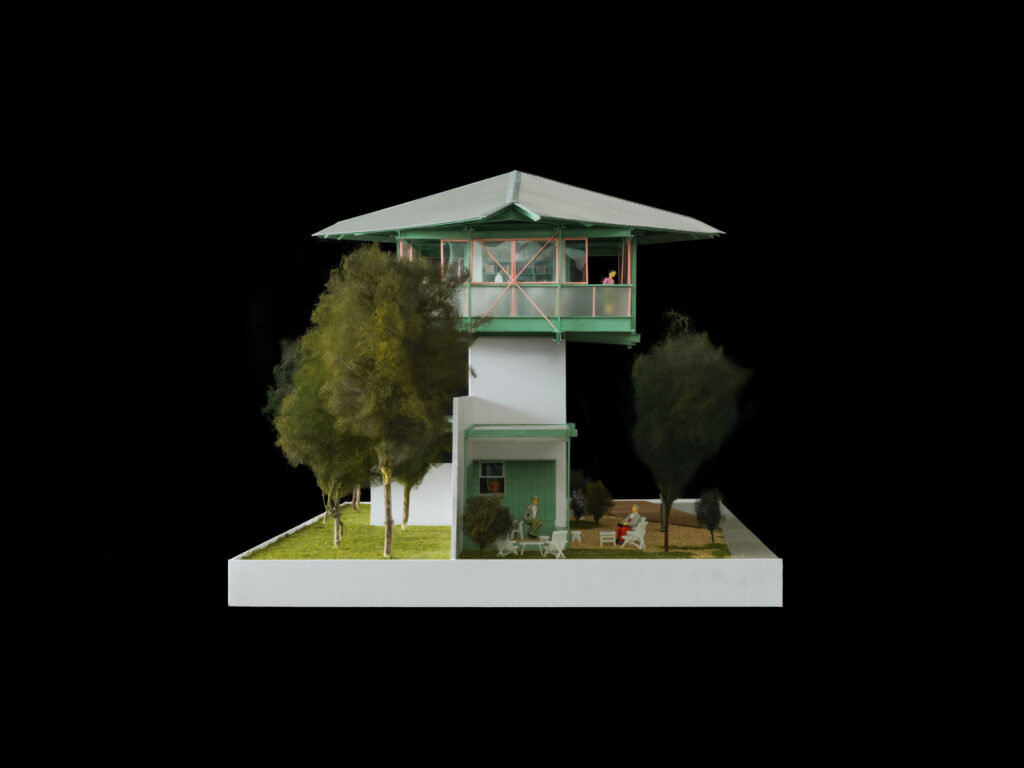
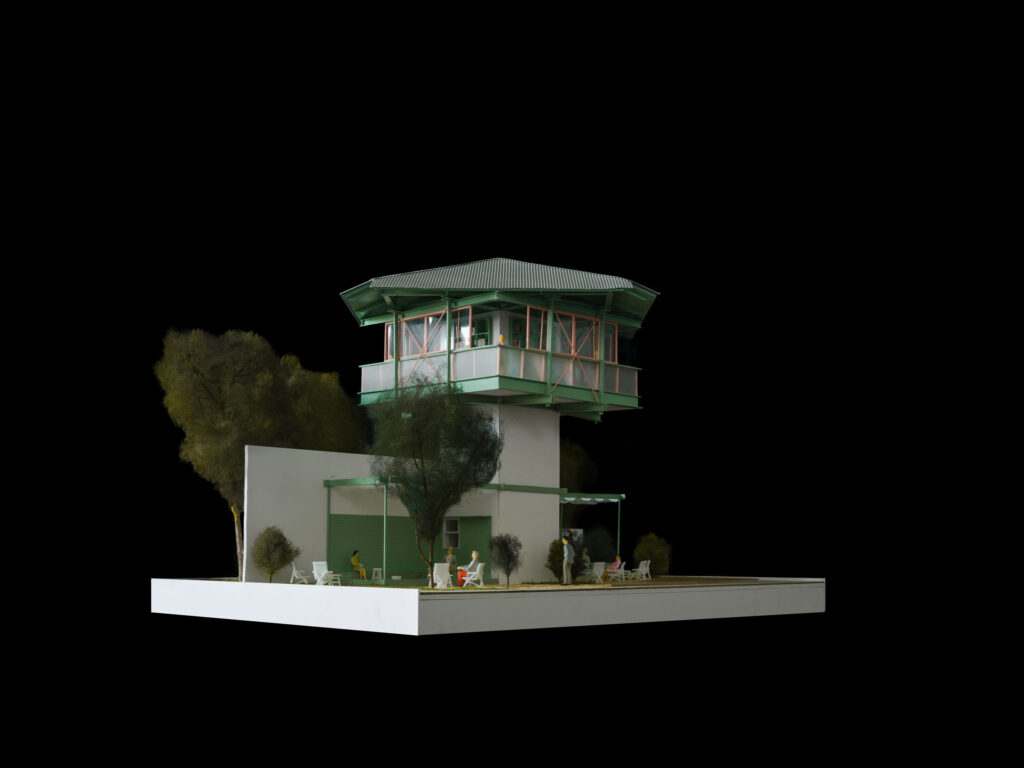
Originally constructed in 1997, the tower presented both spatial and technical constraints. Its ground floor measures only seven square meters, while the upper patrol platform—once used for observation—offers expansive views across the site. The building retains traces of its former use, including window grilles with machine-gun mounts and observation openings, preserving the legibility of its carceral past. The insertion of a bookstore introduces a radically different temporal and social condition, shifting from control and surveillance to openness and public engagement.
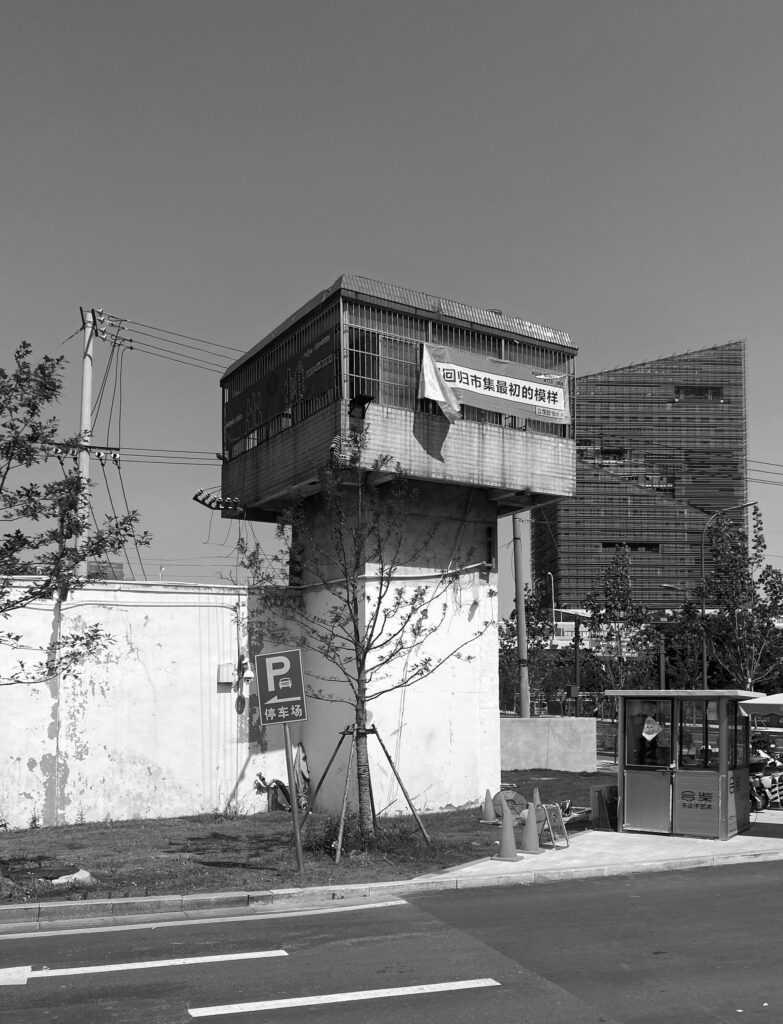
The project originated from an incidental discovery during a separate site visit. The abandoned tower, left untouched during the park’s broader redevelopment, was identified as an opportunity to introduce a micro-scale cultural program. The proposal aligns with the ethos of “A Very Small Bookstore,” a non-commercial, community-driven initiative that emphasizes accessibility, informality, and collective participation.
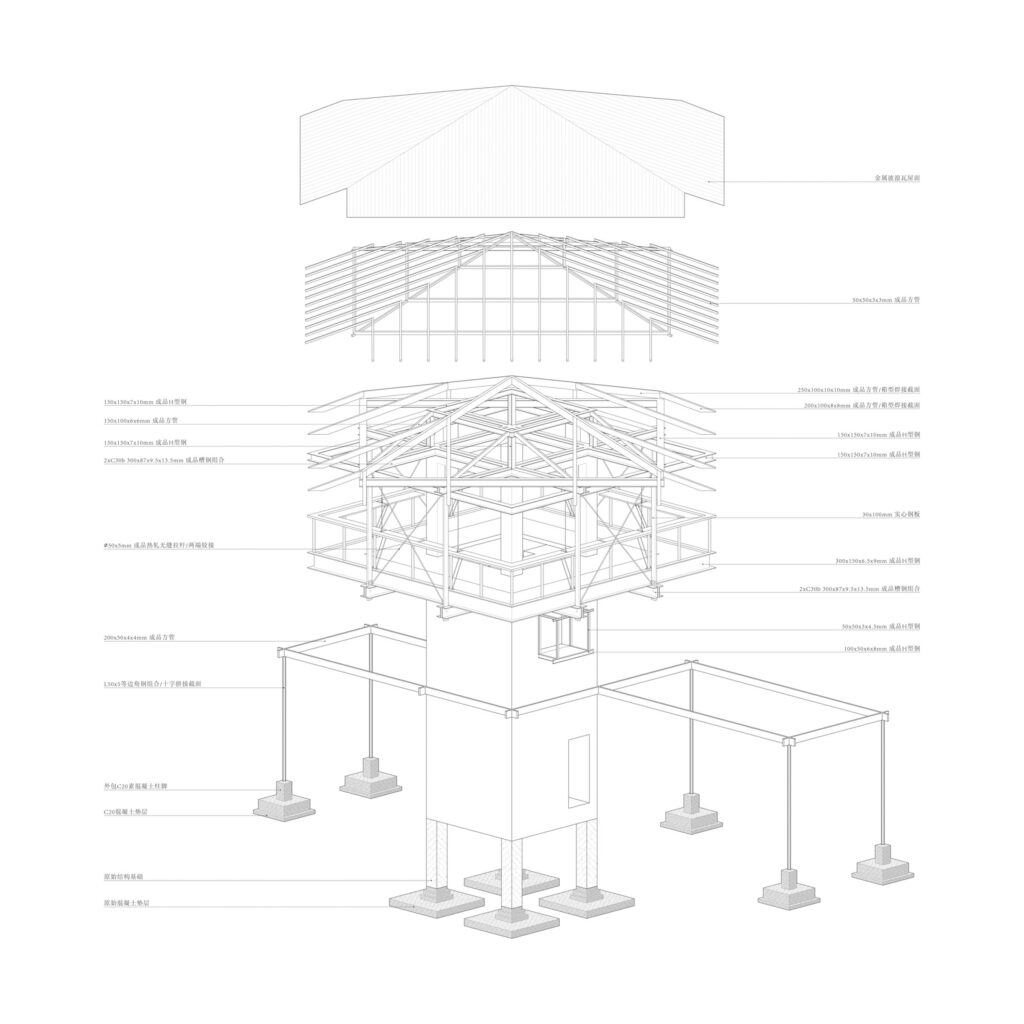
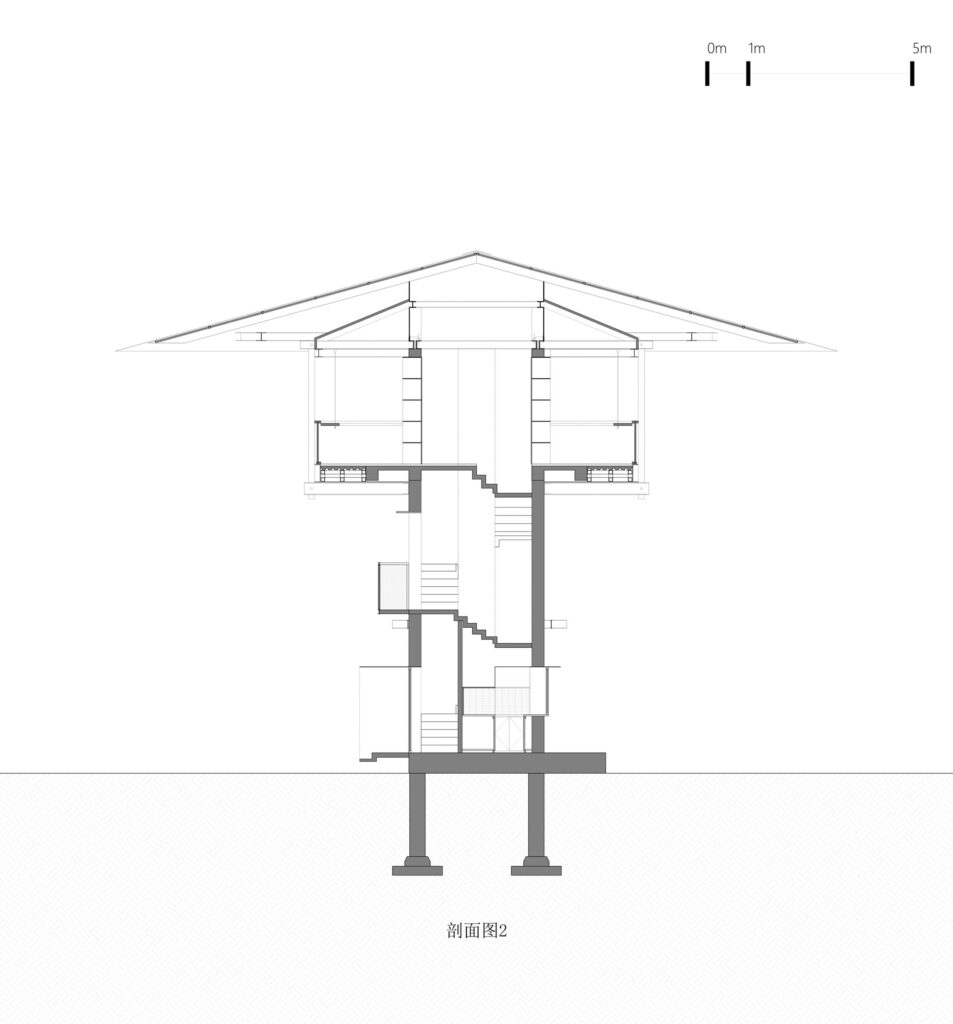
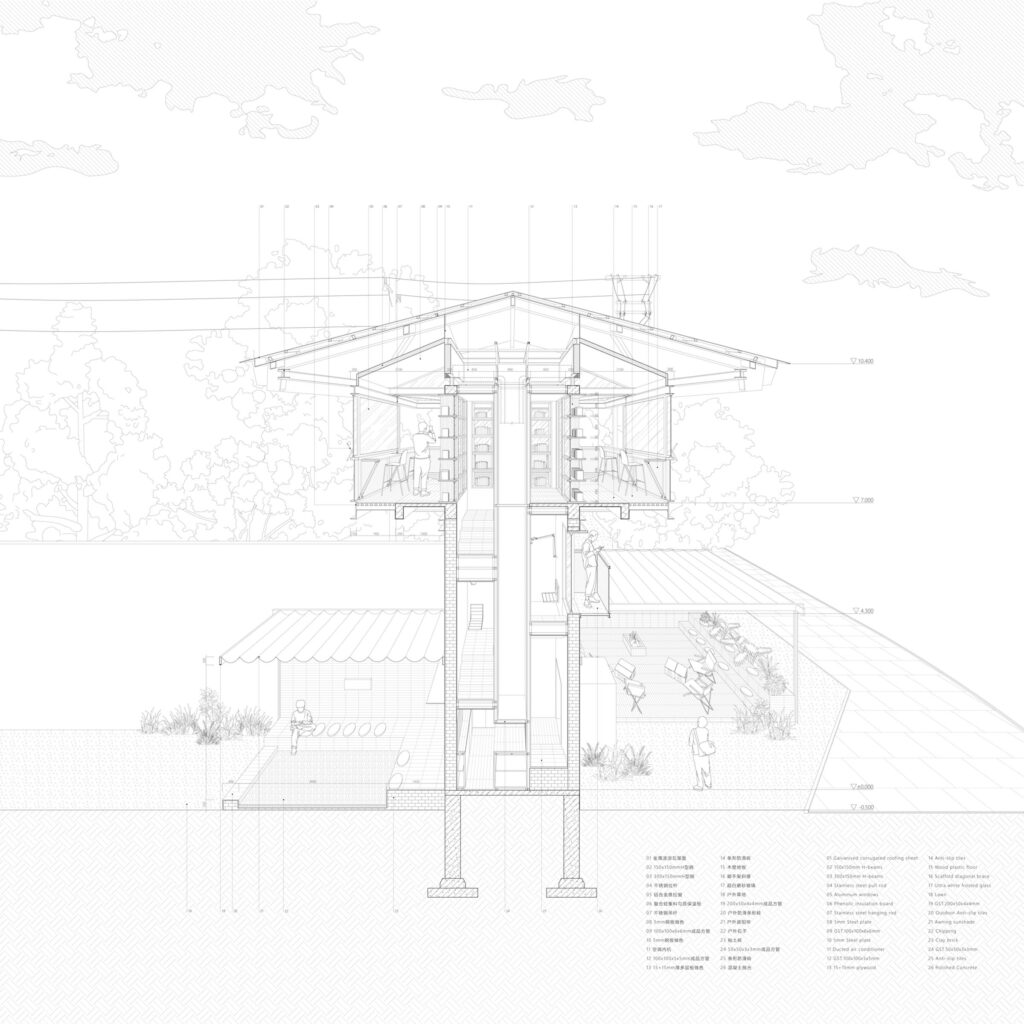
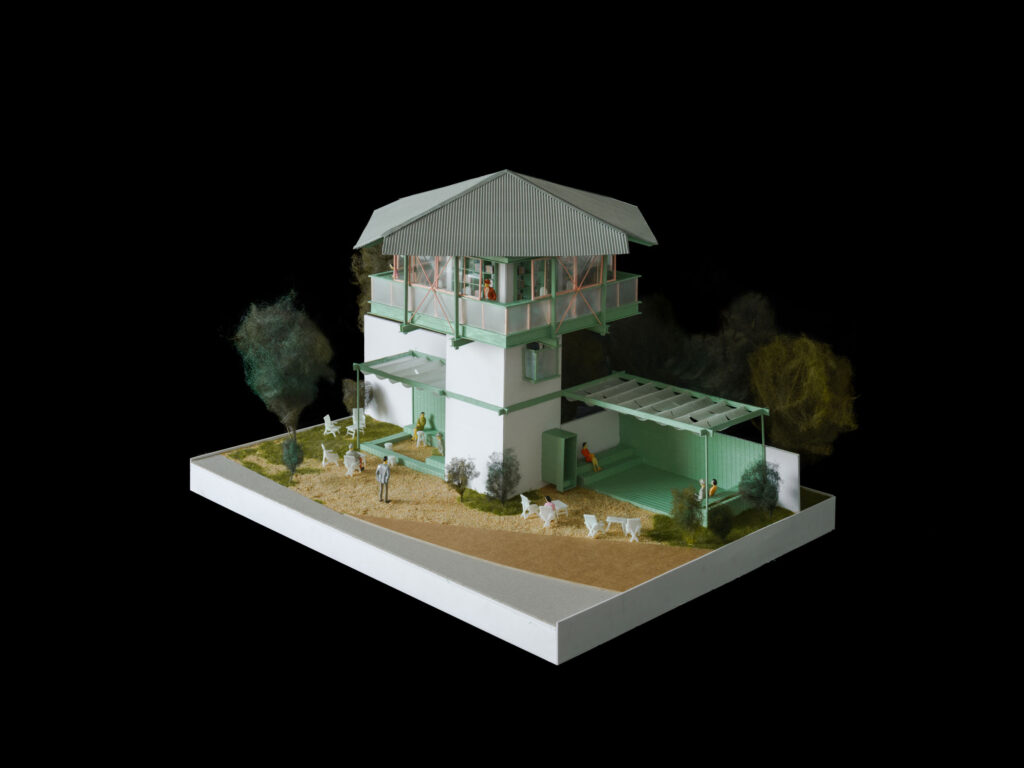
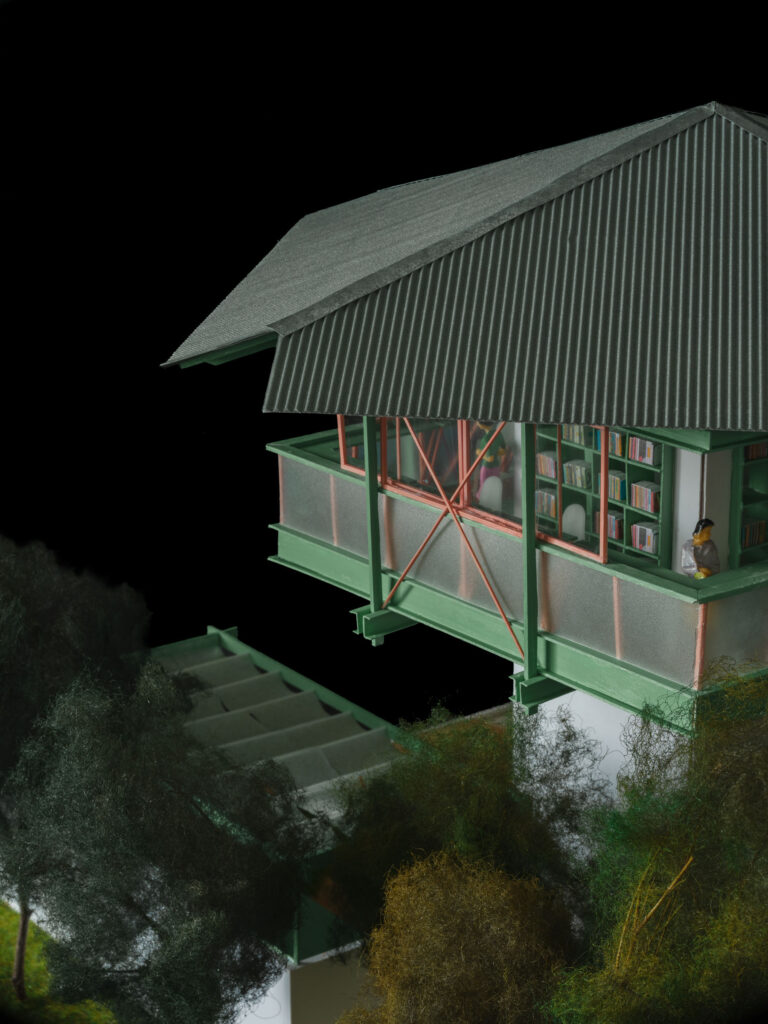
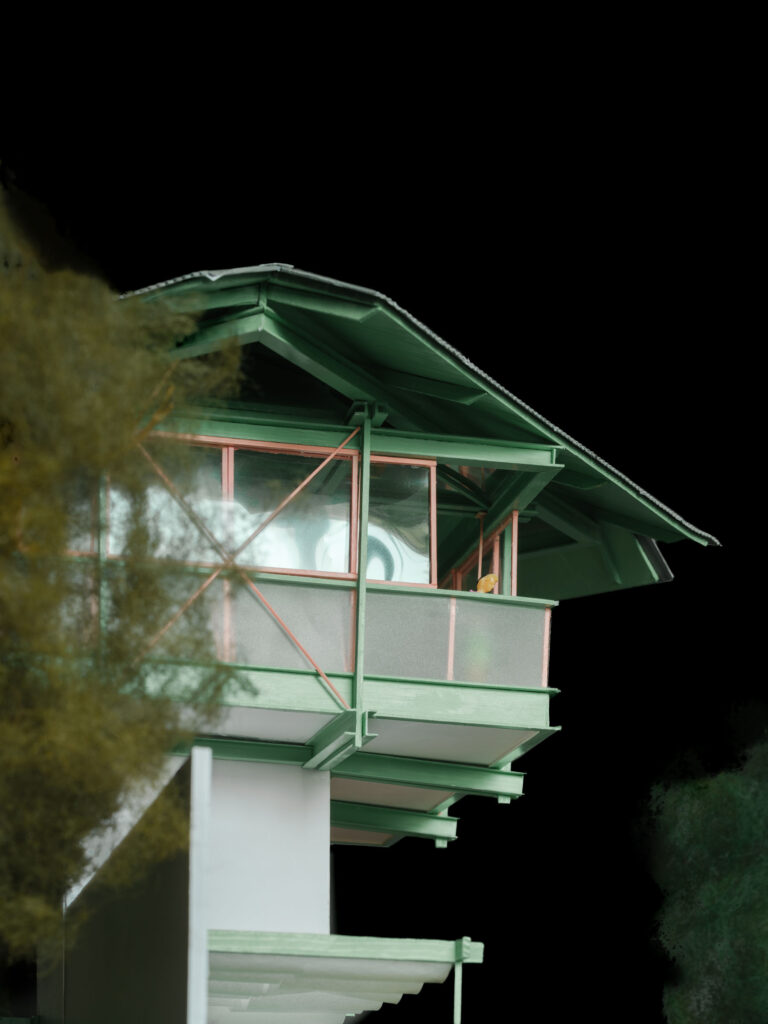

Significant structural challenges required careful intervention. Due to the absence of original construction drawings, new geotechnical and structural assessments were undertaken. Reinforcement strategies included strengthening the existing concrete frame, enlarging beam sections, and applying high-ductility materials to improve overall performance.
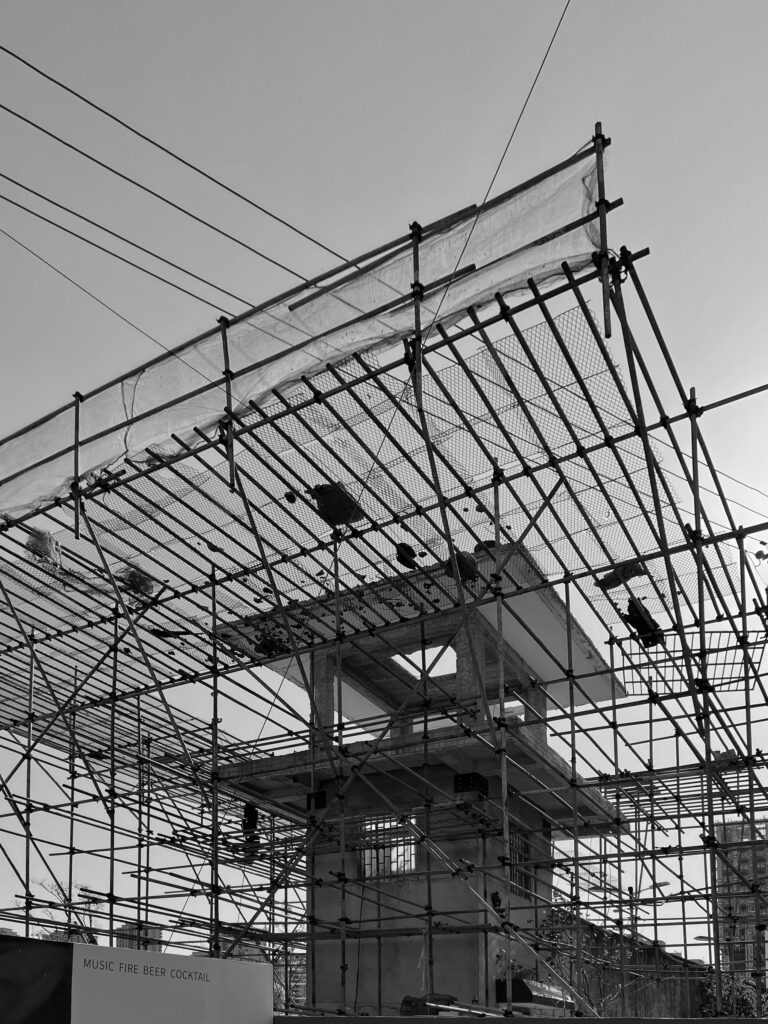
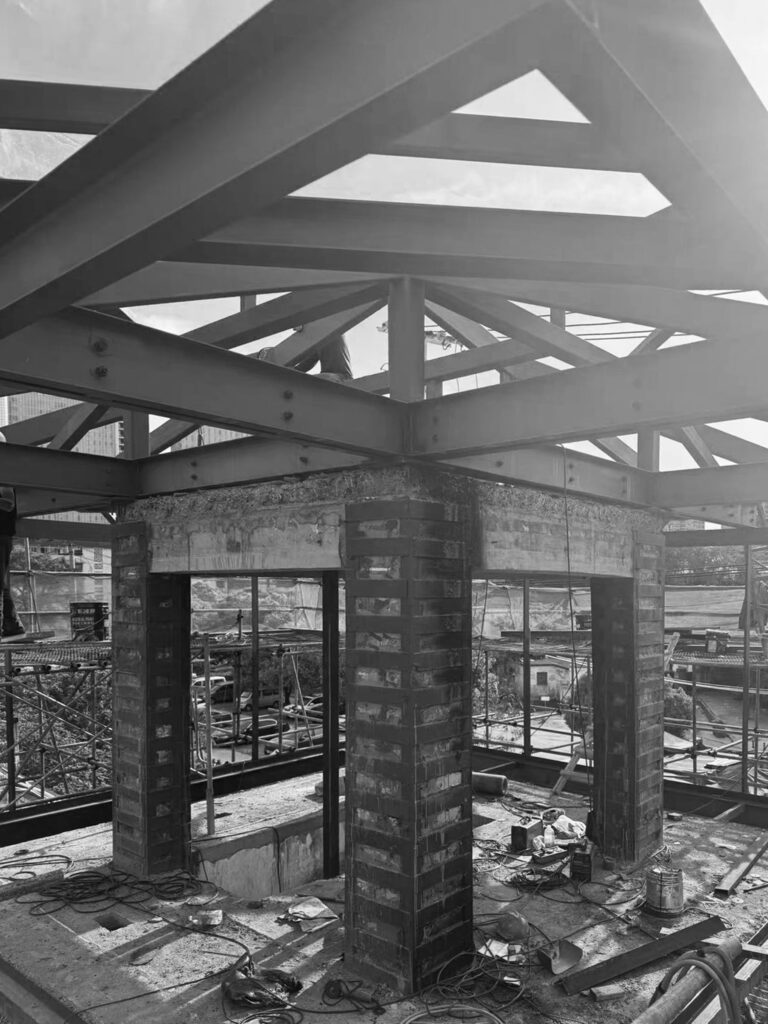
To address the extreme spatial limitation and minimize additional load, a suspended steel structural system was introduced. New floor elements are hung from reinforced roof beams using a network of channel steel and vertical hanger rods, forming a cohesive structural frame. This approach enables the extension of the upper platform beyond its original footprint, accommodating circulation and reading areas while maintaining structural stability.
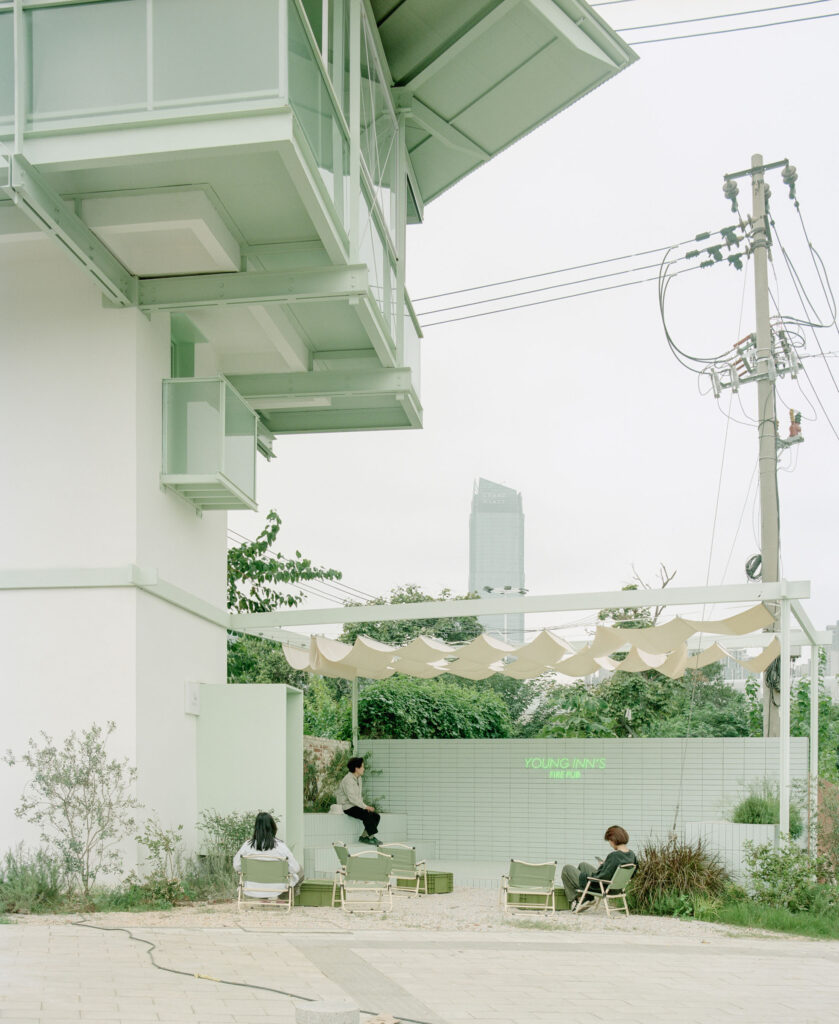
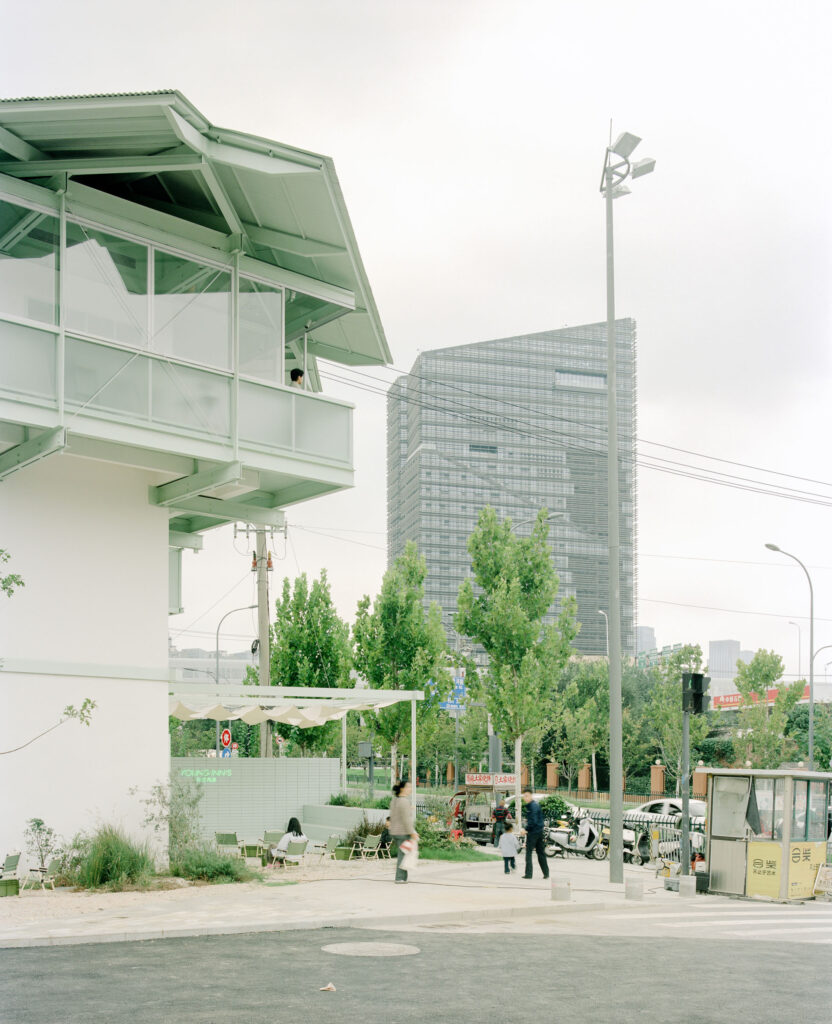
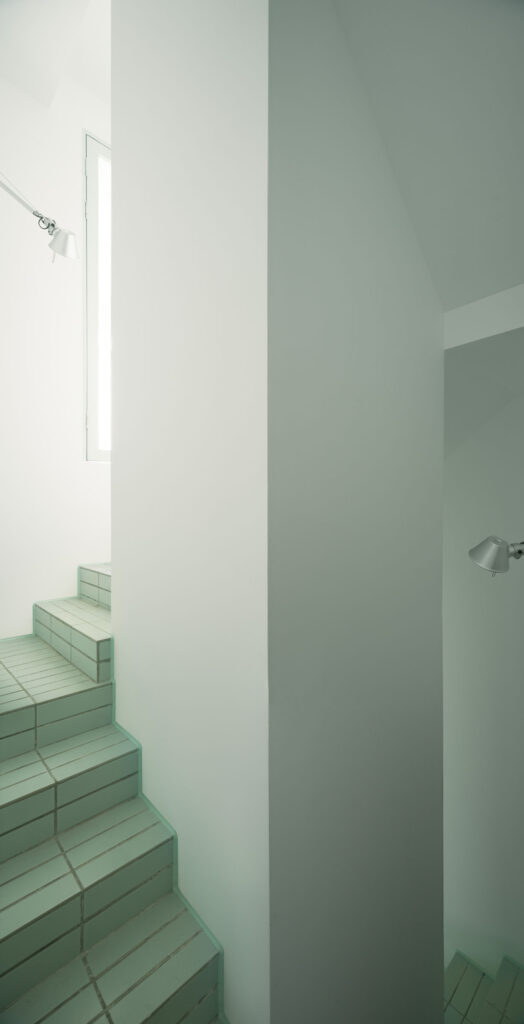
The original staircase has been enclosed to form a service core, while its exterior surface functions as a public message wall. Additional outdoor platforms support auxiliary uses such as coffee service and community events, extending the bookstore’s activity beyond its limited interior.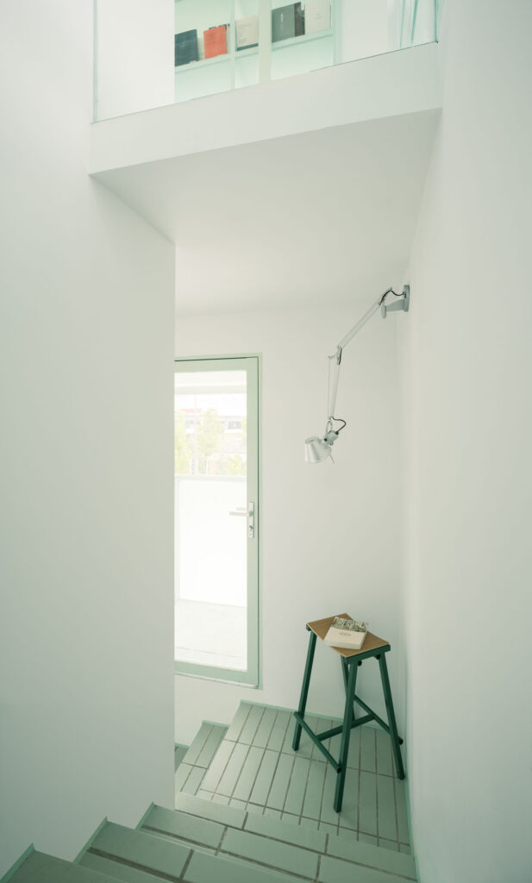
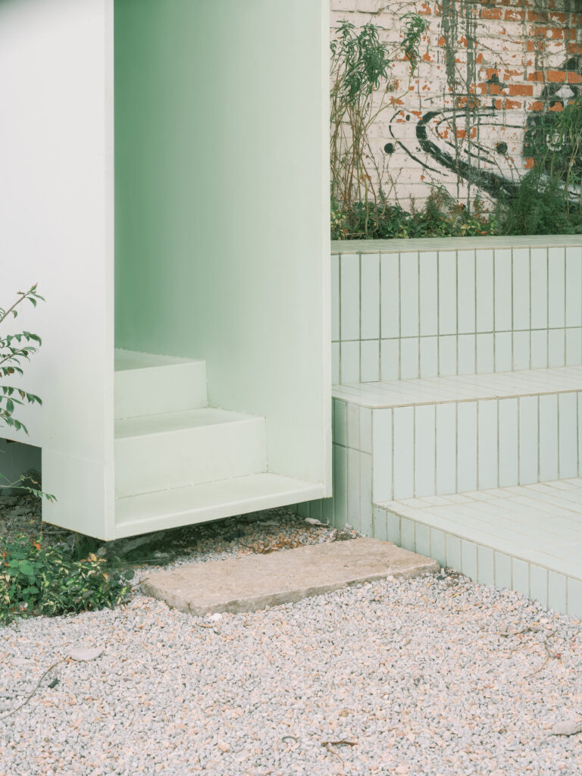
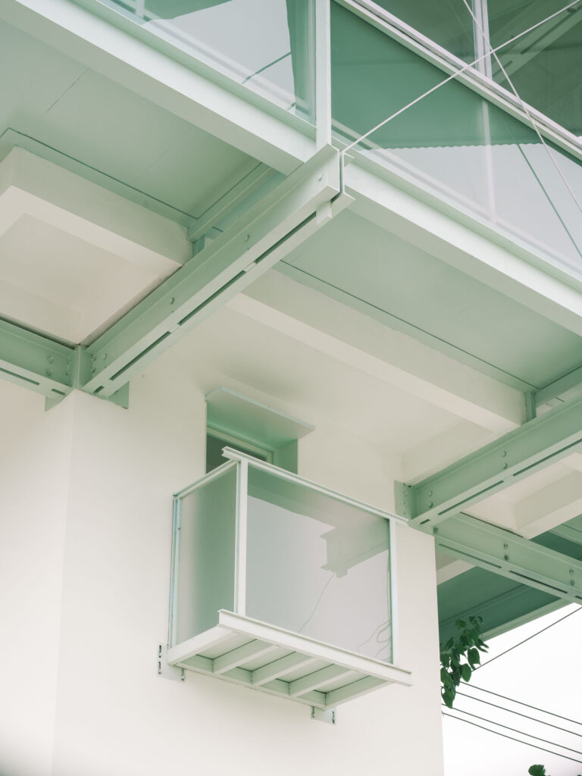
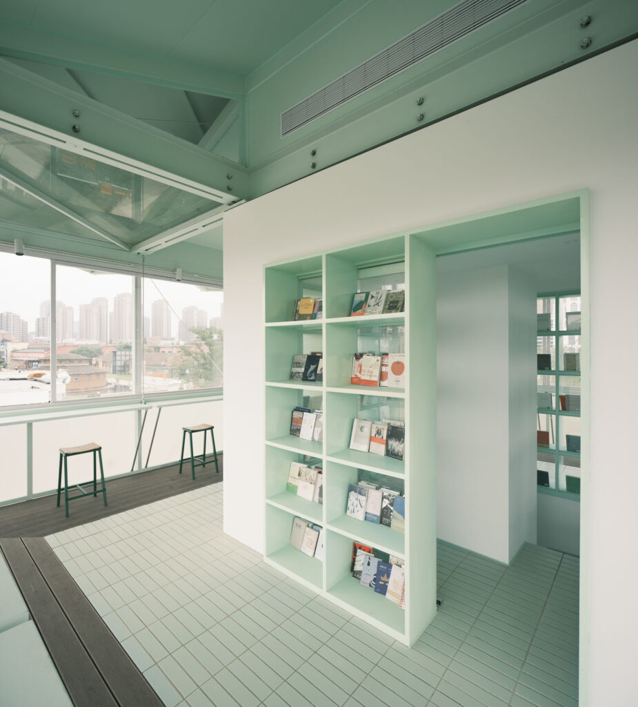
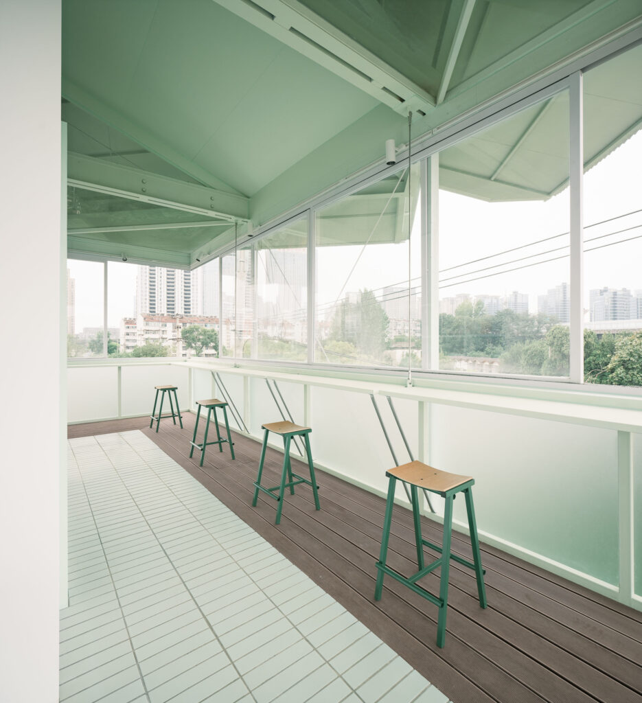
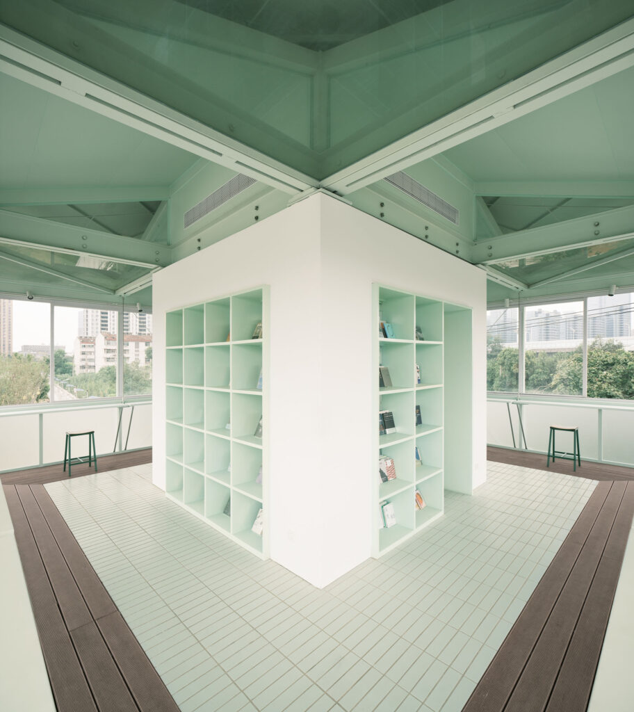
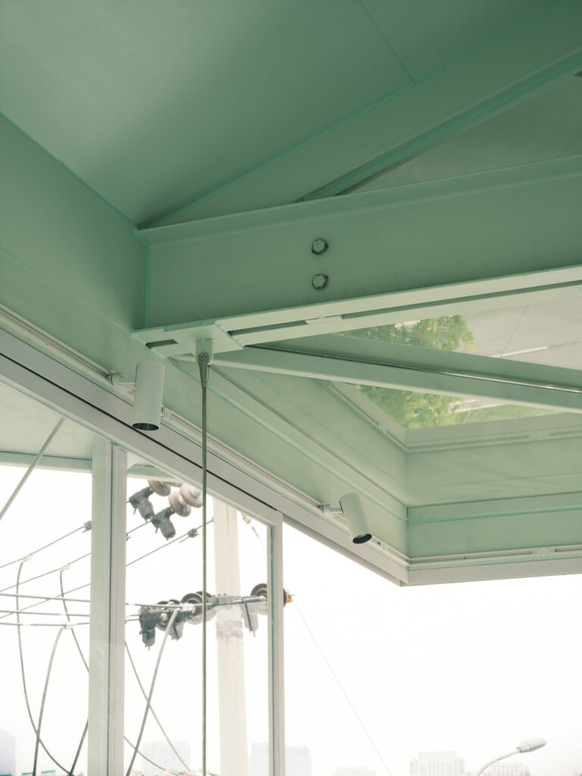
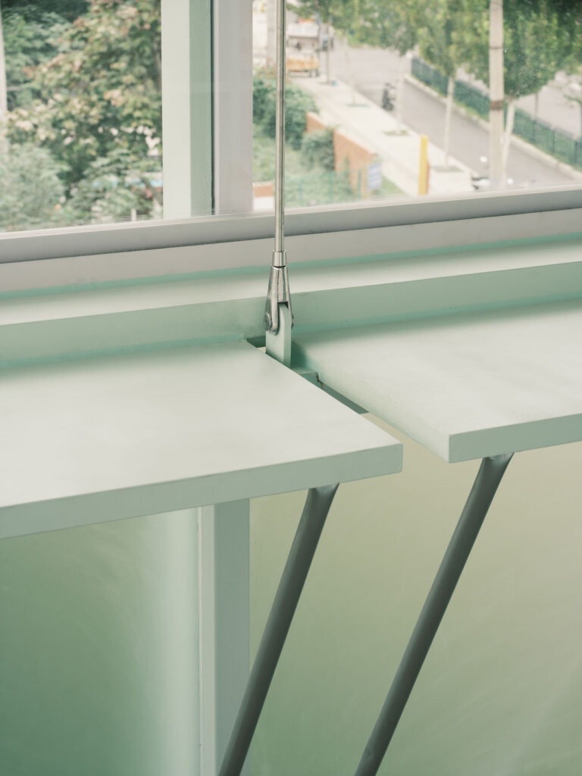
Further design adaptations respond to site-specific constraints. The proximity of high-voltage cables necessitated a rotation and trimming of the roof, resulting in a distinctive four-leaf clover geometry. Lightweight wood–plastic composite decking reduces structural load, while integrated bookshelves and reading surfaces are embedded within the structural system. Operable corner windows enhance ventilation and views, transforming former defensive apertures into open visual connections with the park.
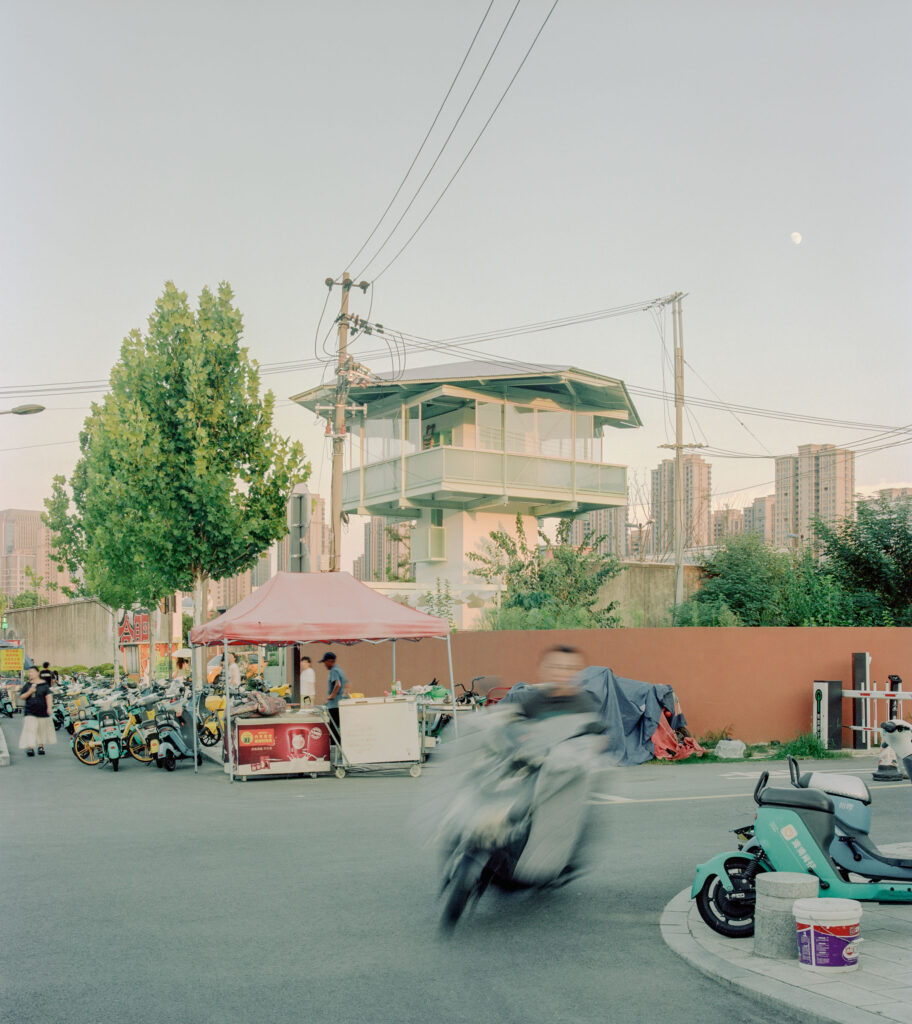
Through a precise reconfiguration of structure, materials, and program, the project transforms a symbol of confinement into a space of knowledge and exchange. The bookstore remains intentionally unfinished in parts, anticipating gradual occupation by users. Over time, its blank surfaces are expected to accumulate personal inscriptions and postcards, forming a collective archive of everyday voices and shared aspirations.