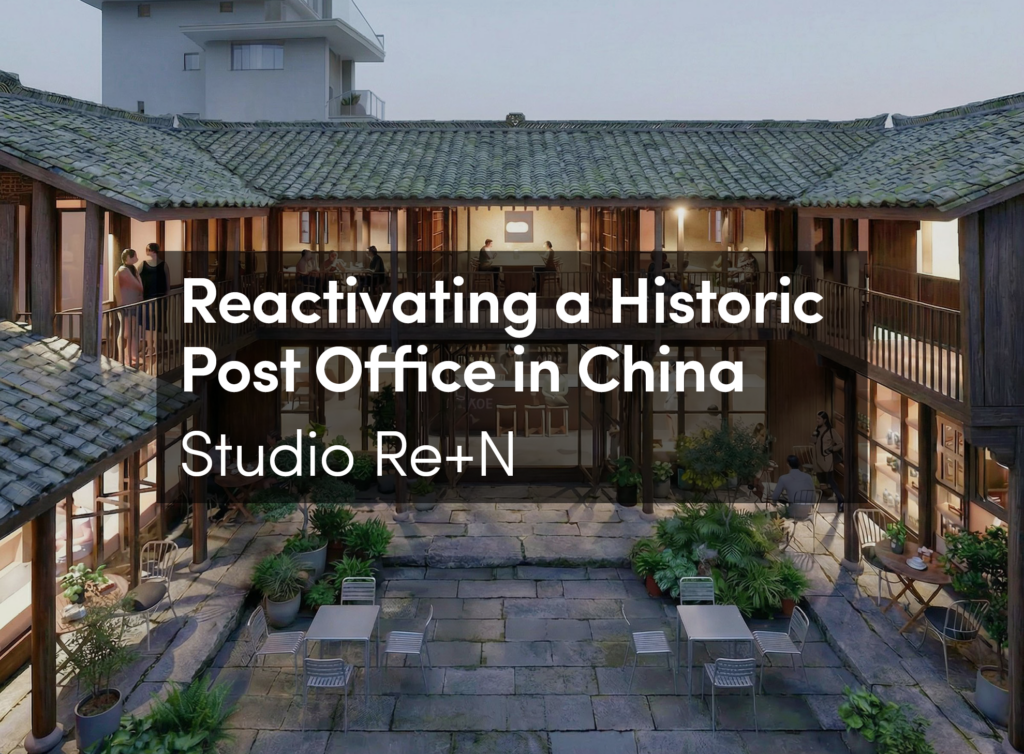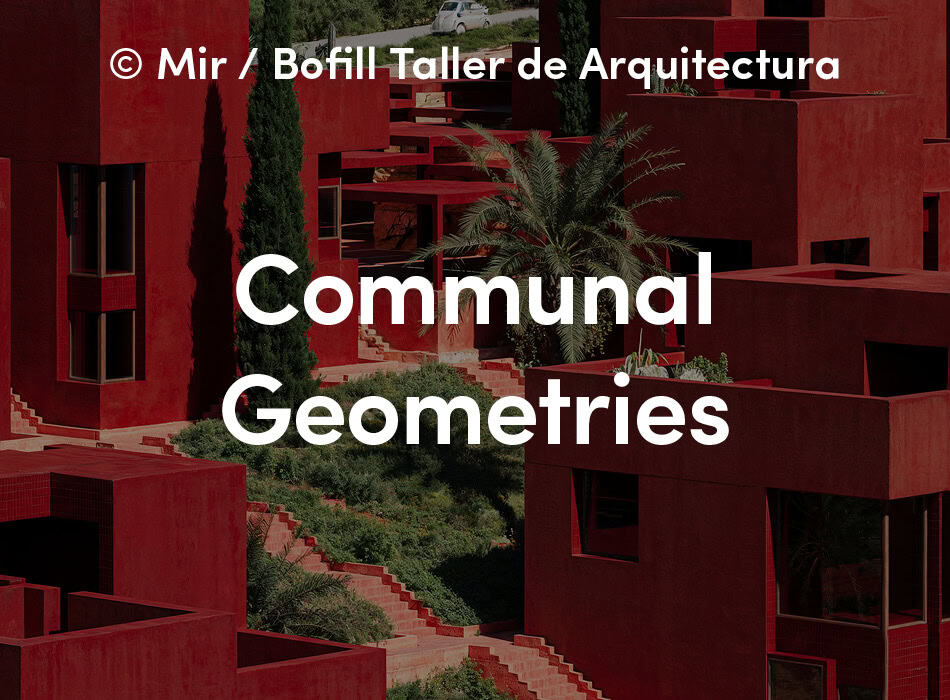




Youyi Bay is a small community composed of a group of buildings and several plazas, situated at the southern entrance of the “Aranya North Shore Community” in Qinhuangdao. It serves as the central hub for public activities in the southern part of the North Shore community. As the nearest coastal resort to Beijing, Qinhuangdao is a highly popular tourist destination. The Aranya community has long been associated with cultural and artistic events, attracting families, freelancers, and artists to reside and create here. A vibrant mixed-use neighborhood is envisioned at Youyi Bay, serving both the community and visitors through a combination of functions and spatial planning, with an emphasis on a pleasant scale and intimate atmosphere.
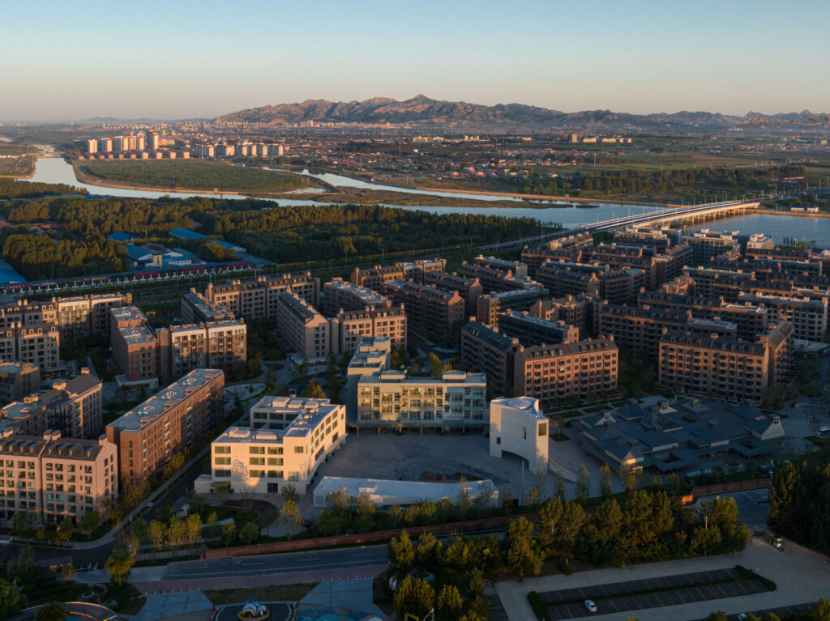
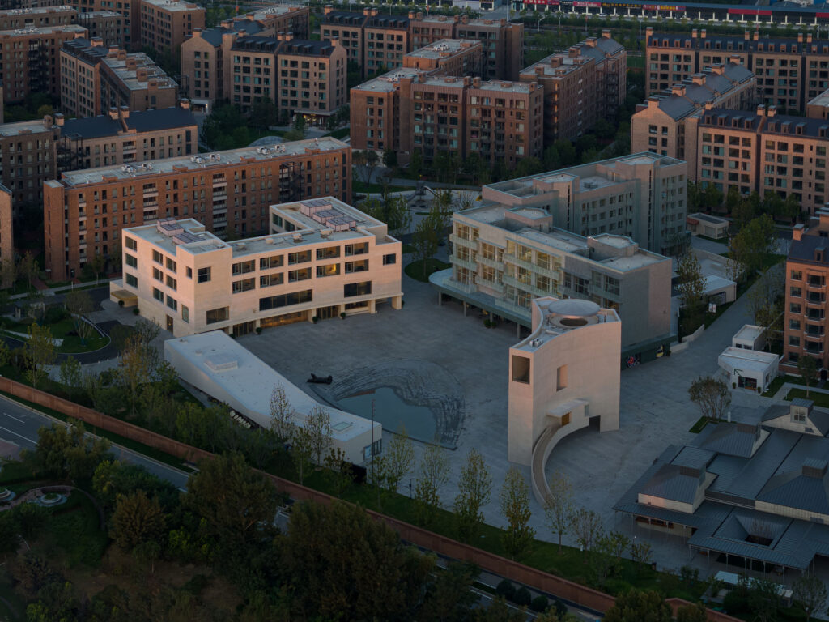
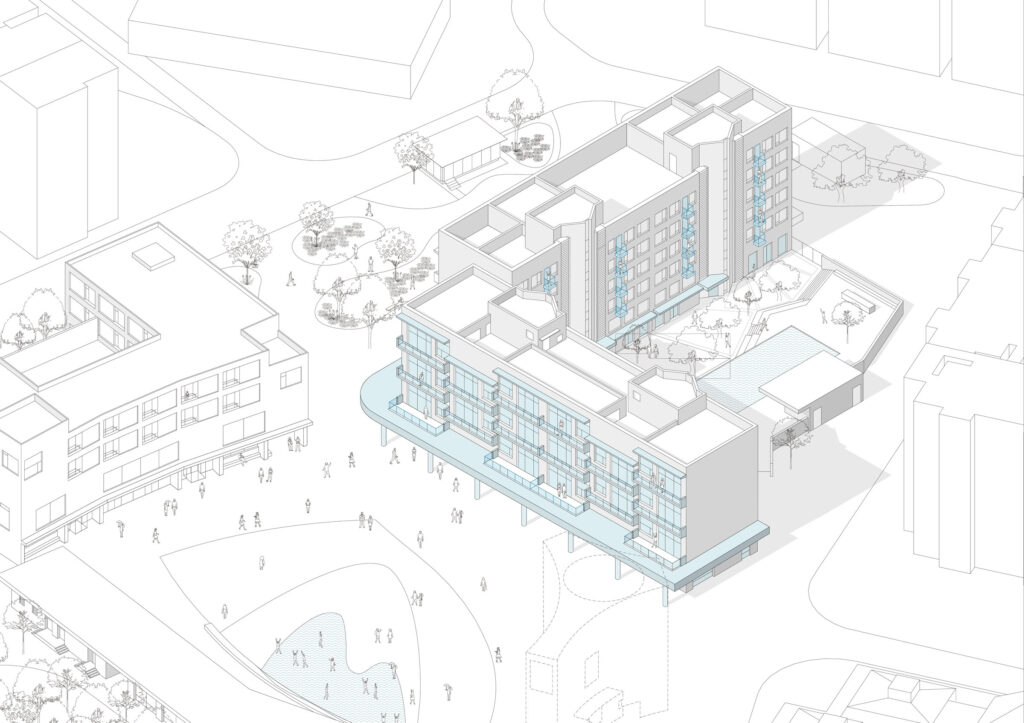
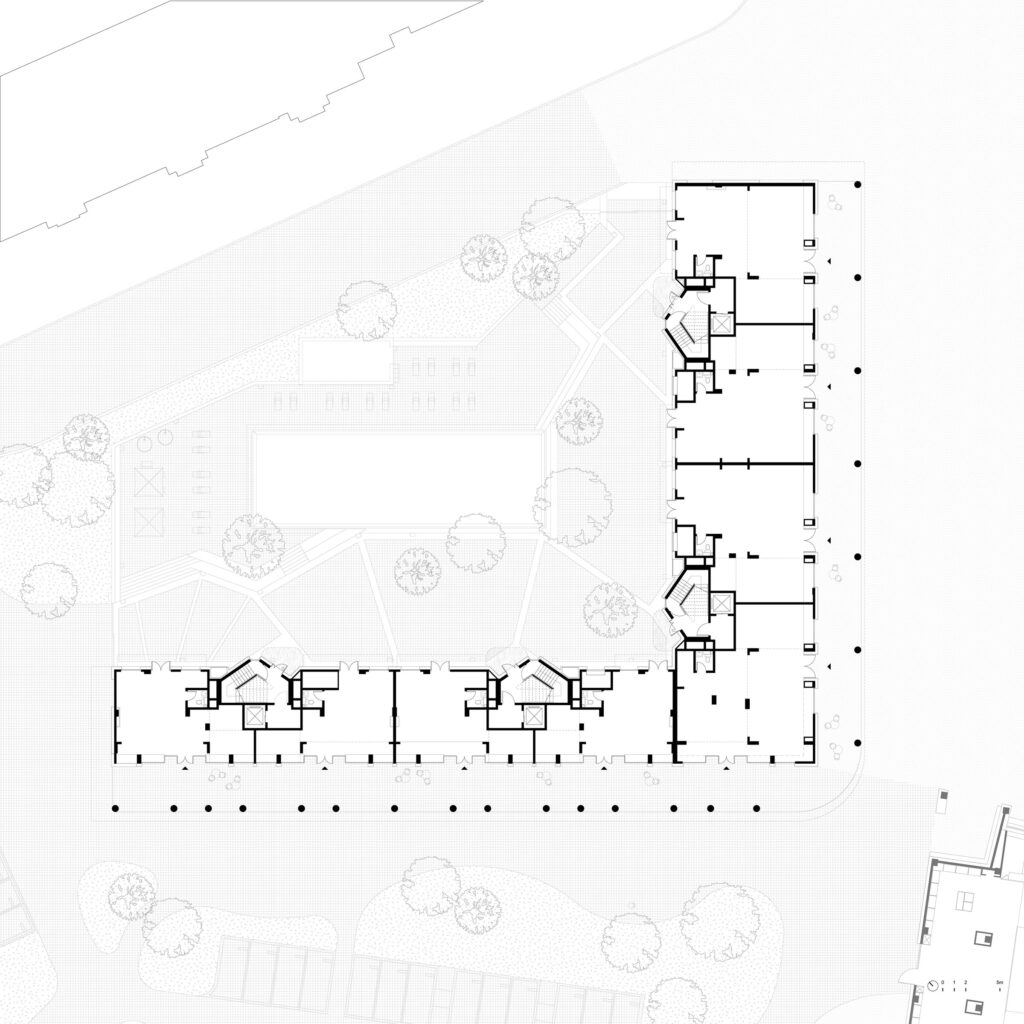
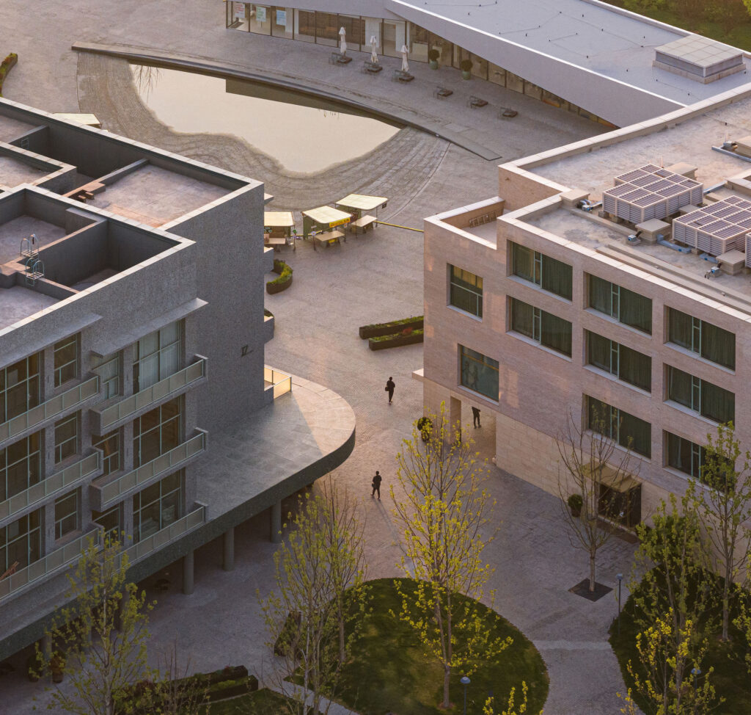
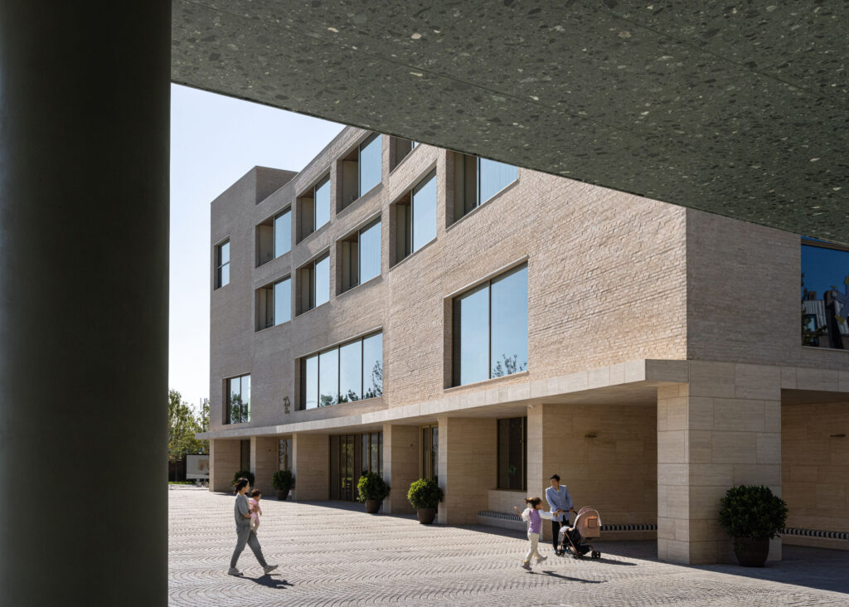
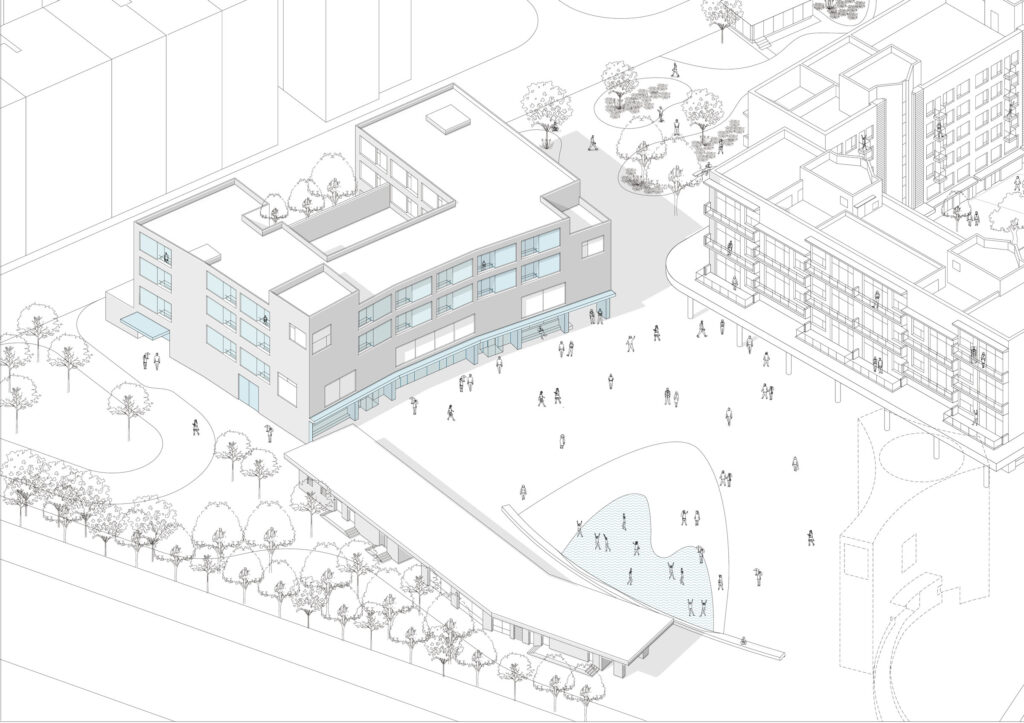
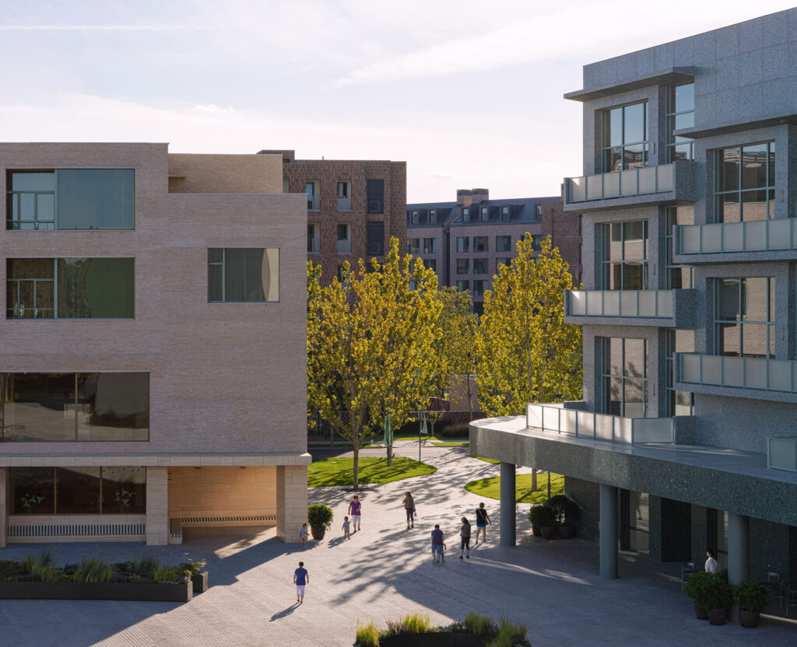
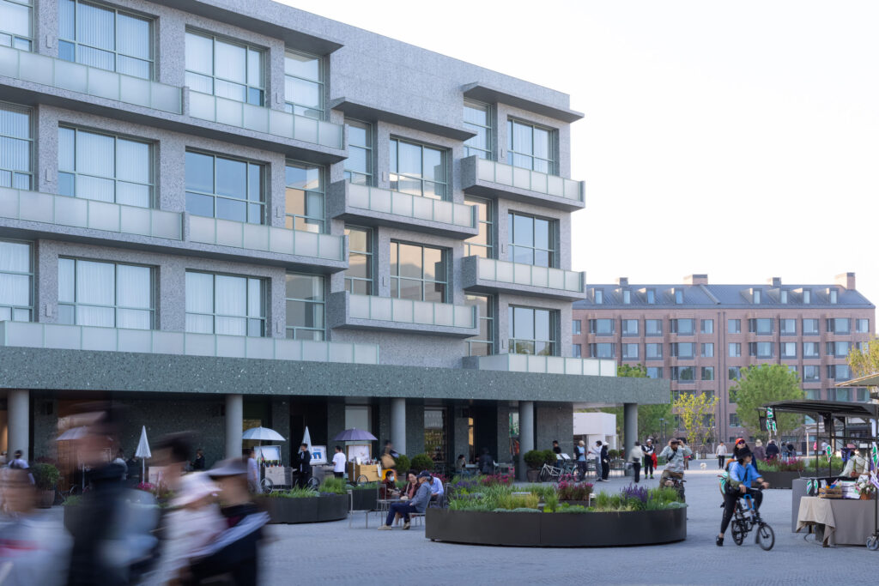
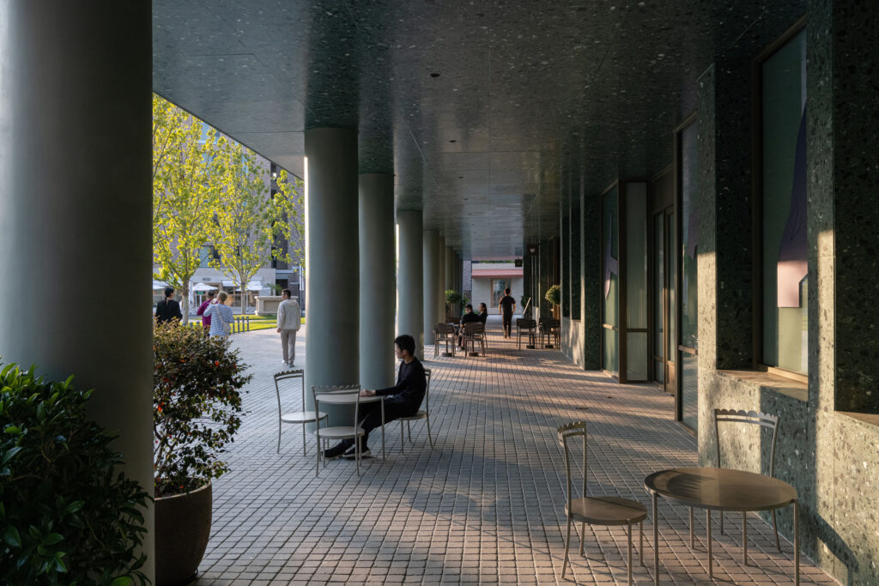
While continuing the enclosed street-block logic of the North Shore planning, a more public-oriented community space is also explored. The building complex of Youyi Bay breaks the grid order of the surrounding area and reduces the volume of buildings. A U-shaped hotel and an L-shaped apartment are arranged diagonally, enclosing two trapezoidal squares and a triangular courtyard together with surrounding buildings. A retail arcade is set on the ground floor of the apartments. The varying scales of squares and courtyards enrich the hierarchical public nature of the outdoor spaces at Youyi Bay. Hotel and apartment rooms are organized into internal and external orientations, offering residents different spatial choices. The diagonally connected squares link pedestrian routes between the north and south zones, allowing access to the triangular courtyard from multiple directions through the buildings. The square enclosed by the hotel, apartments, and the Chapel of Music becomes the core of public life in the southern zone. The hotel façade facing the square is recessed, reinforcing the sense of enclosure and aiming to create a friendly public impression.
Mi Casa Su Casa Club Hotel
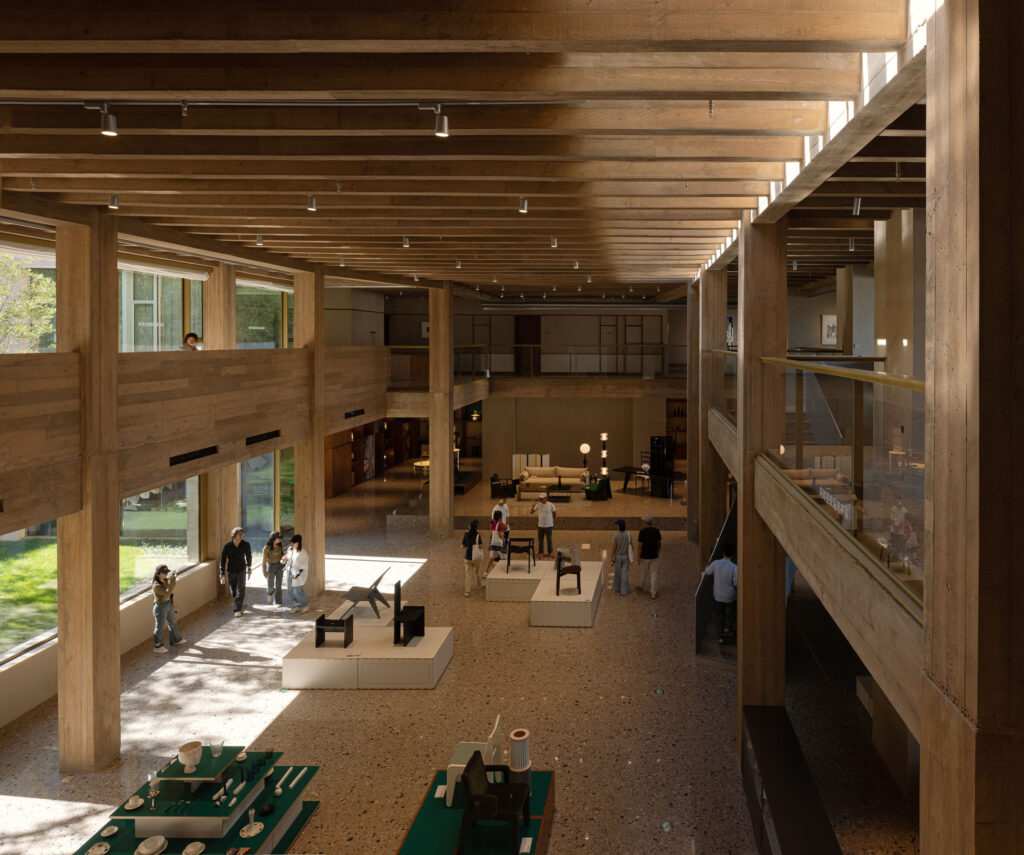
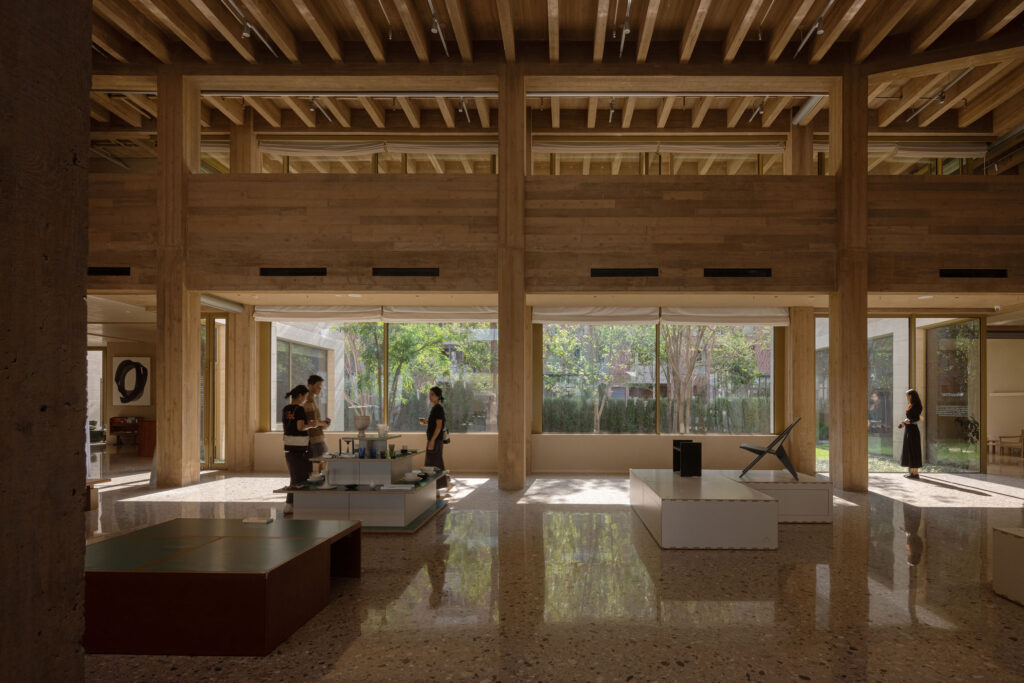
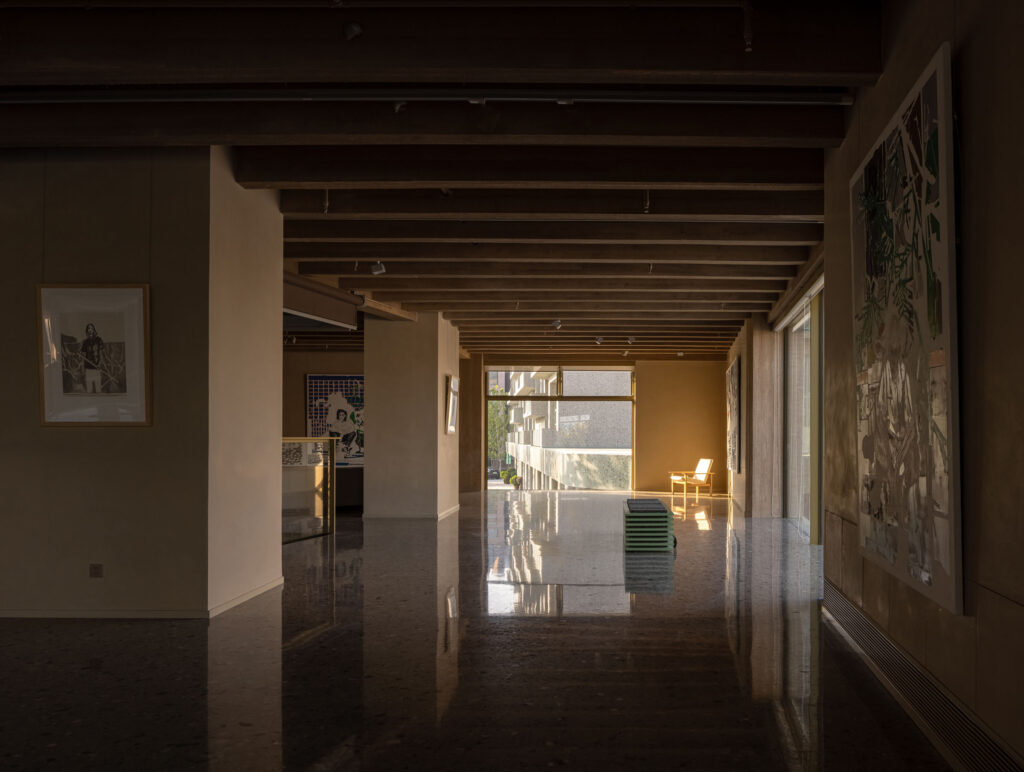
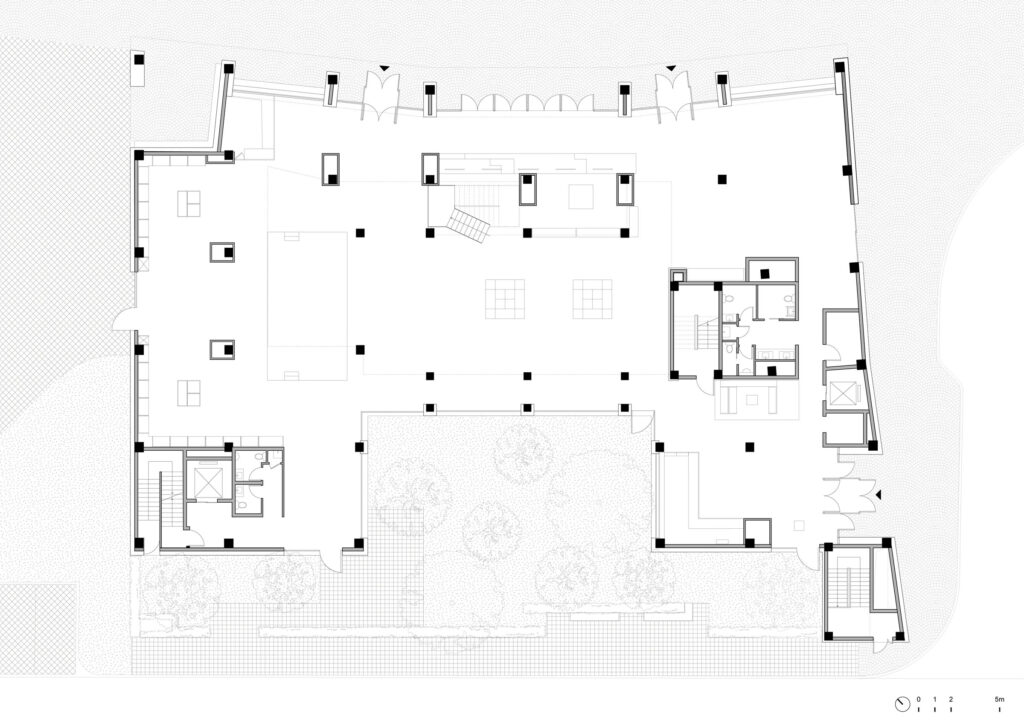
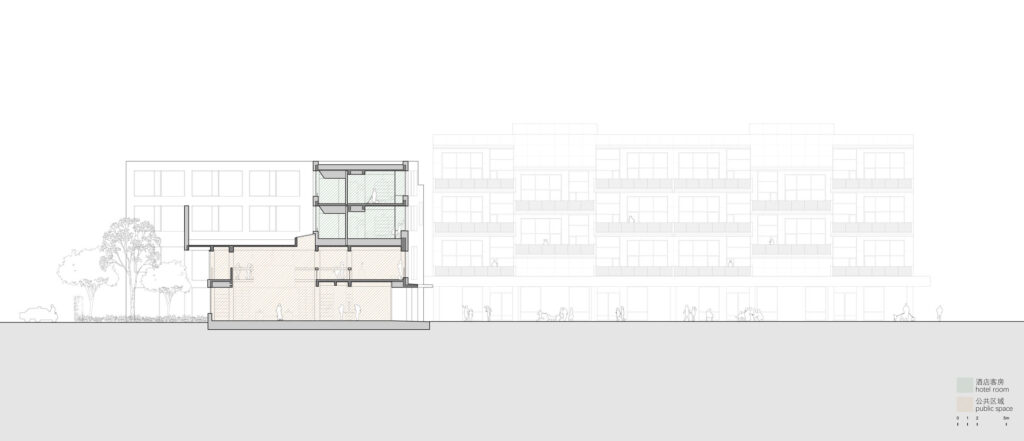
The hotel is envisioned as a shared living room for the community through diverse functions and an open-plan layout. The entrance and lobby are positioned at the southeast corner of the first floor. The main spaces on the first and second floors are dedicated to public functions, with a double-height forum space opening toward the southern courtyard. The remaining edges accommodate retail and gallery programs, supporting gatherings, cultural lectures, concerts, and exhibitions. A natural transition is created between the hotel and the external plaza, giving the ground floor a continuous public character and enabling access from all sides with free movement through the space.
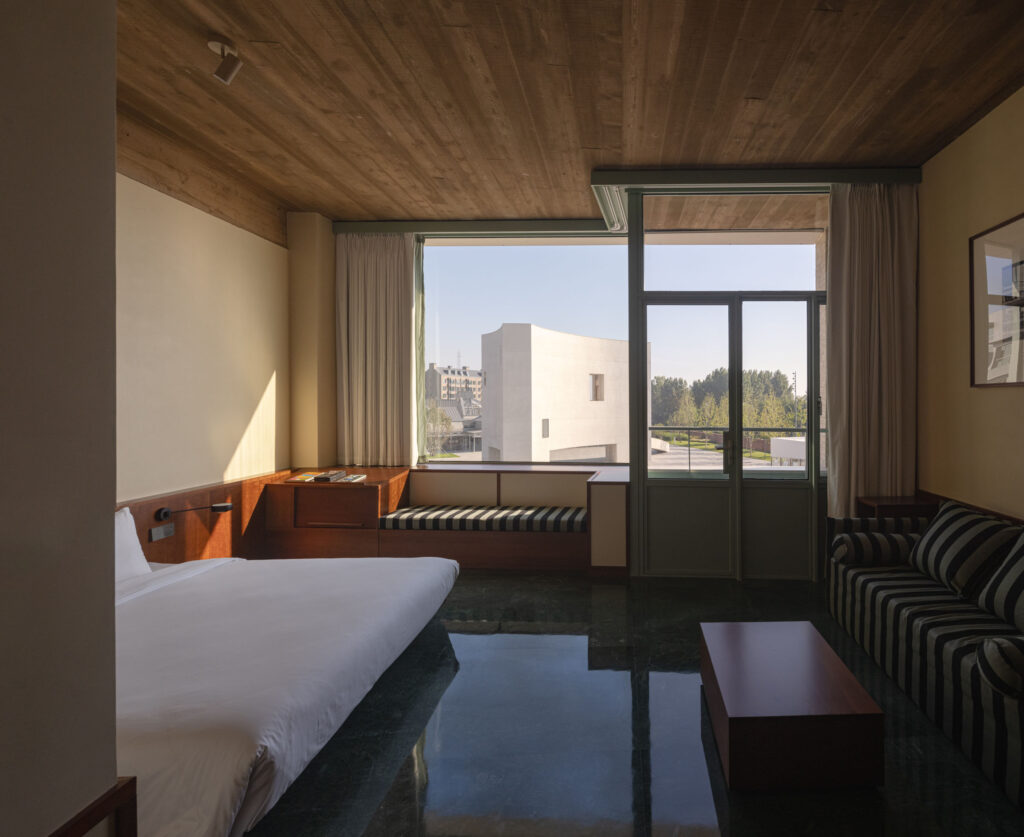
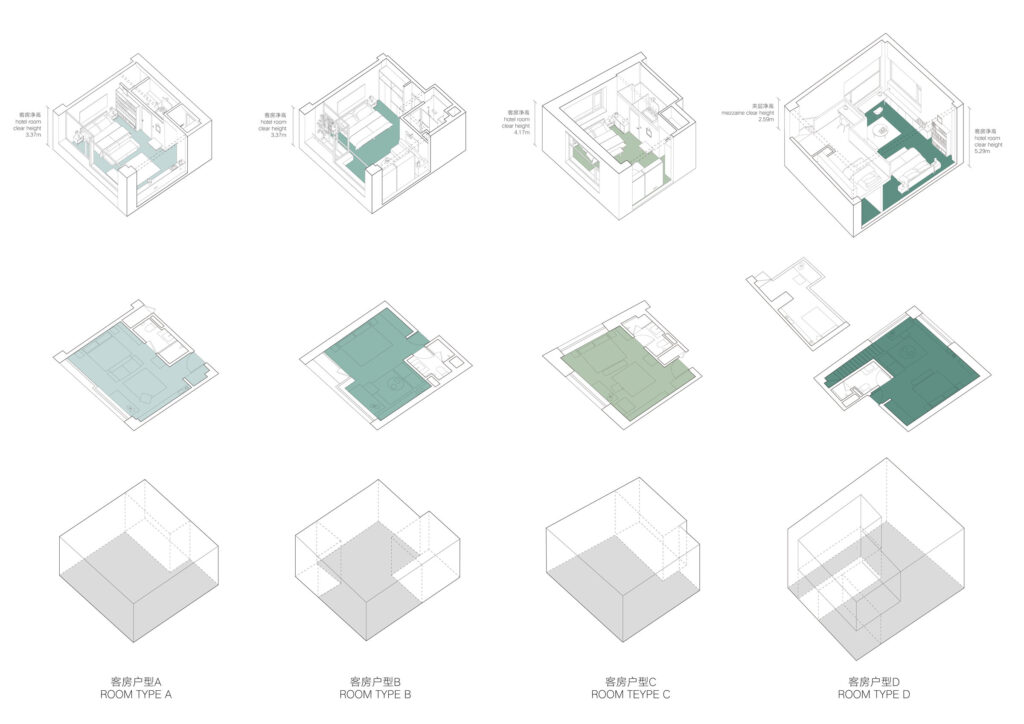
As a hotel for traveling creators, the guest rooms are conceived with the atmosphere of a domestic study. Each room is provided with a large desk positioned by the window, complemented by bookshelves, a sofa, and a coffee table, forming a compact reading environment. The bed is placed in a secondary corner, adjacent to a small balcony for rest and observation of the square below. To optimize spatial efficiency within a limited area, a square plan is adopted as the basis. The plan is divided into two modules in width and alternated along the depth direction. The larger module accommodates the desk and bathroom, while the smaller module contains the bed and balcony. By orienting the desk toward the corner window, visual disturbance during work is minimized. The 6-meter width gives the room a generous spatial perception, while the staggered layout shifts the bathroom toward the corridor edge, forming a more articulated entrance sequence and adding rhythm to circulation.
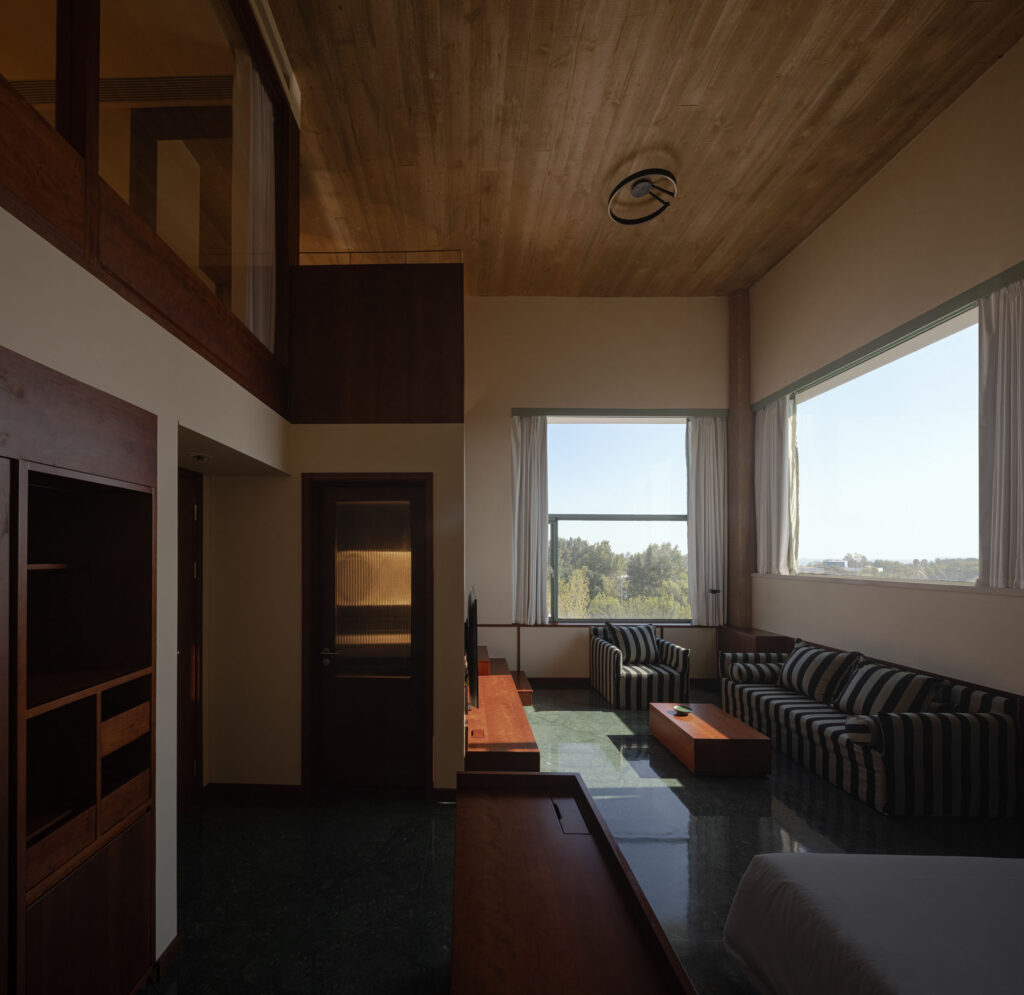
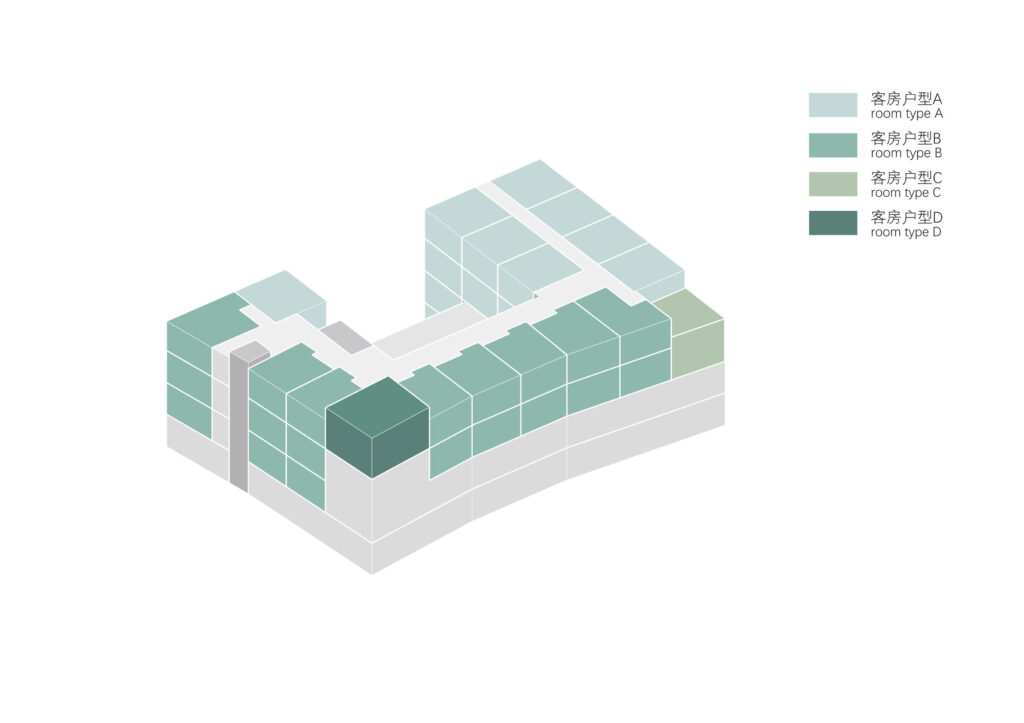
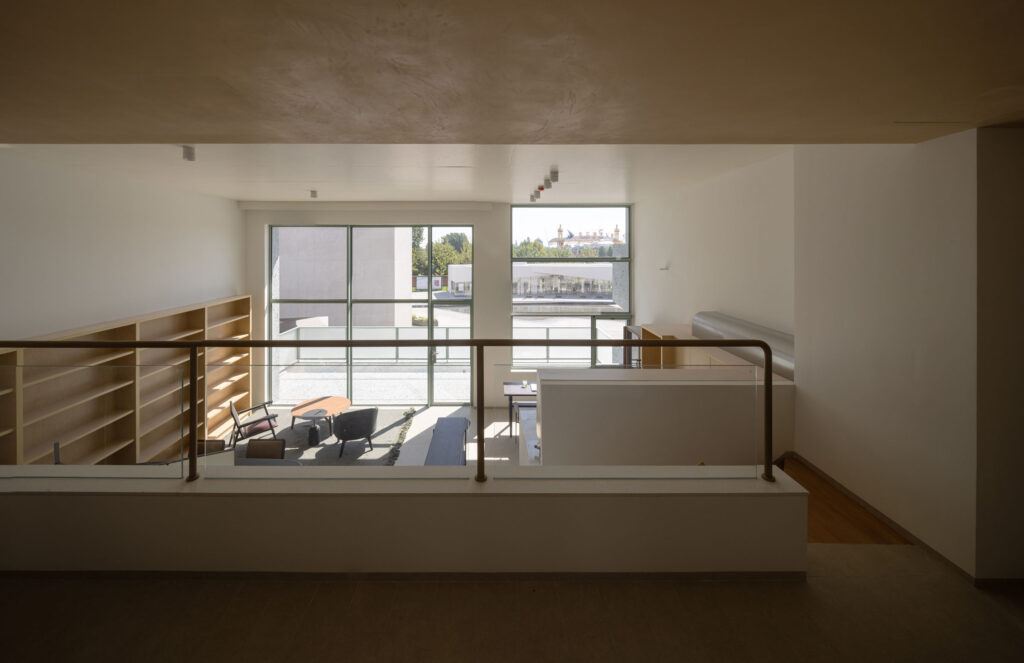
The hotel consists of 36 rooms arranged in a U-shape, with units facing either an inner courtyard or the external plaza. Room layouts vary according to position and orientation: sea-view rooms include balconies for distant views, while inward-facing rooms are equipped with full-height windows. Two special corner units on the upper floors incorporate lofted living spaces with dual orientations, offering expansive views. When seen from the plaza, these corner volumes resemble towers of a castle.
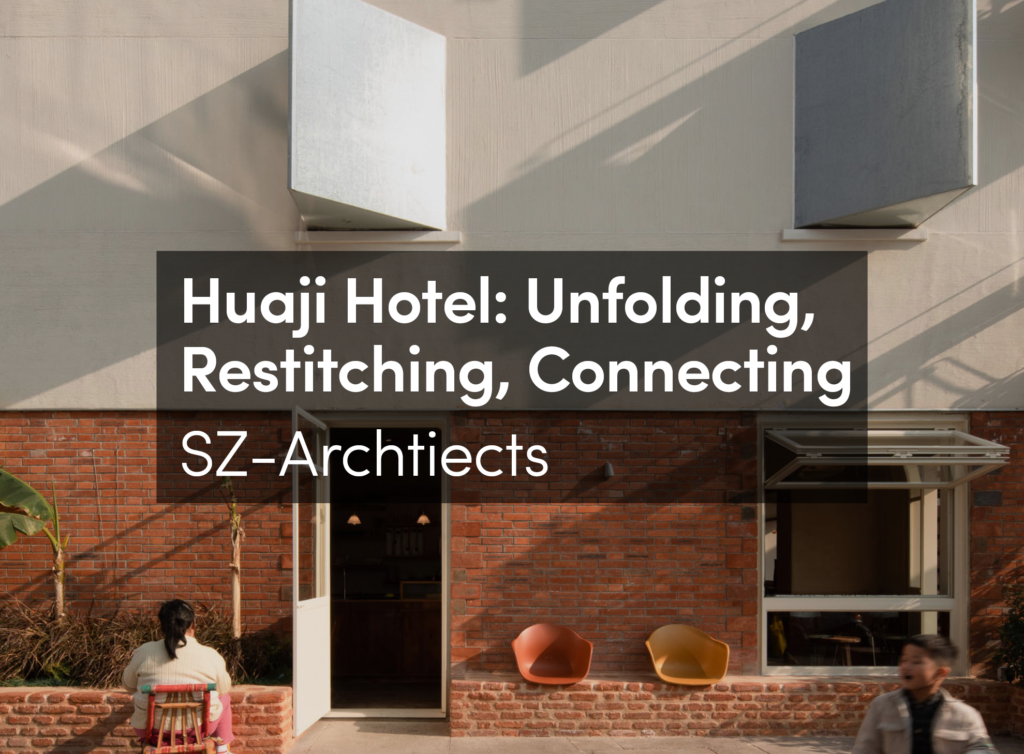
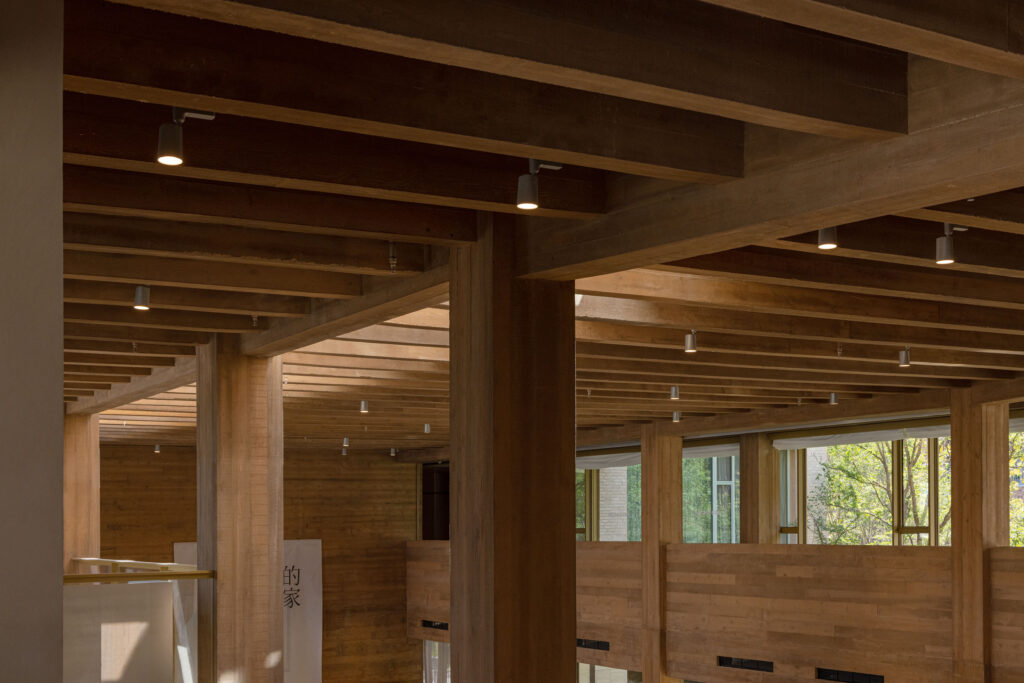
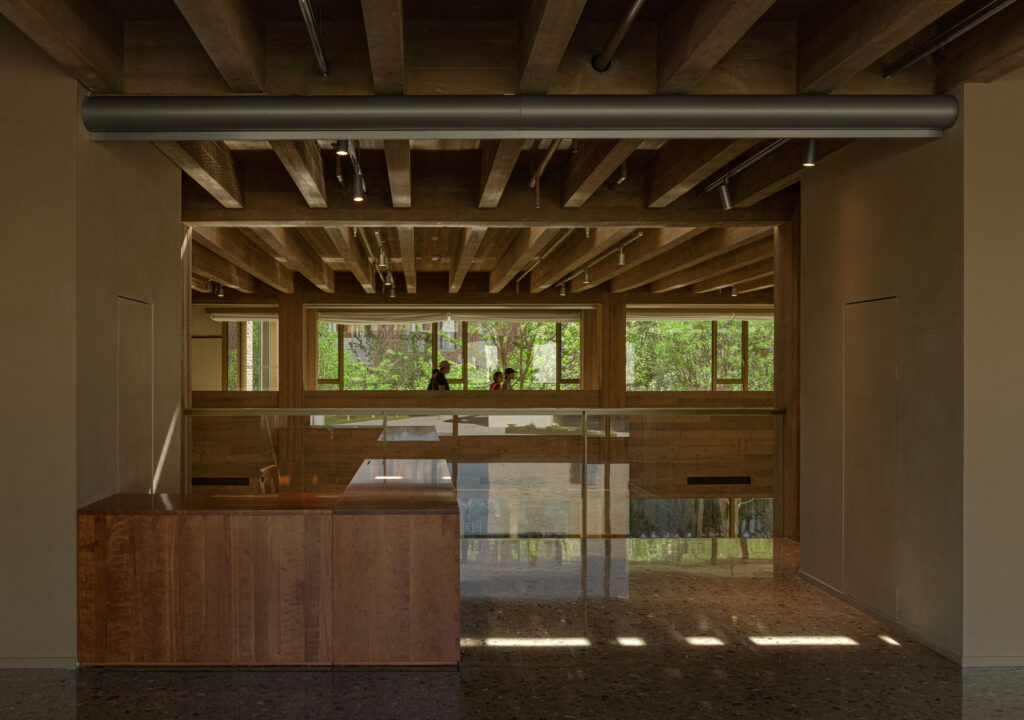
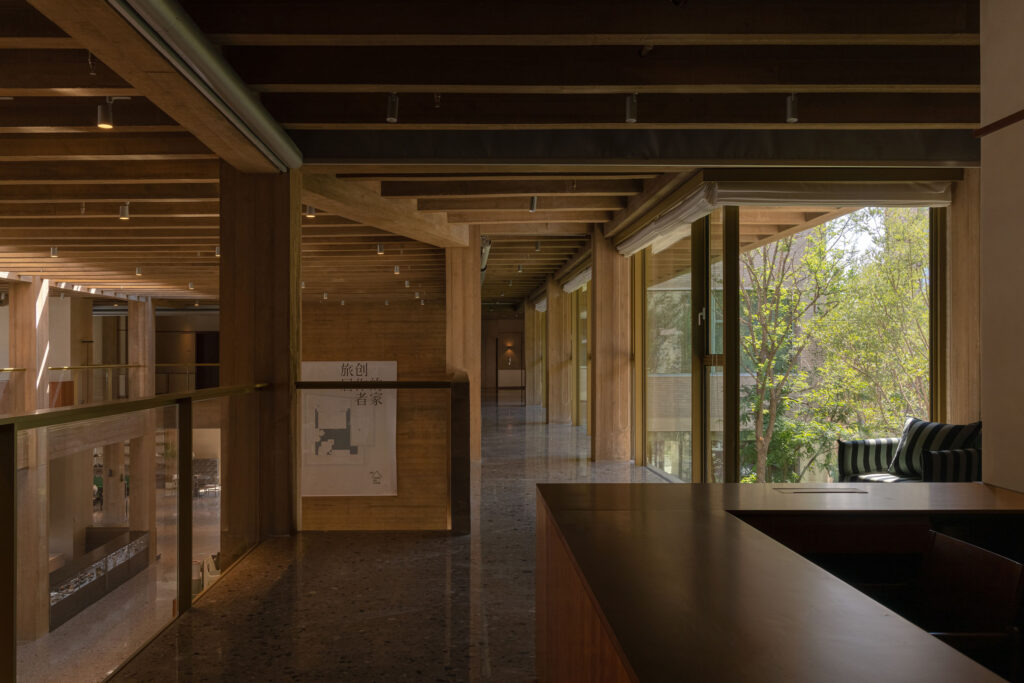
Facing the main square, the hotel façade is composed of a rustic material expression. The irregular surface of cement bricks creates subtle tonal variations, blending with mortar joints to read as a single limestone-like mass. The lobby on the first and second floors exposes the raw concrete structure, softened through mineral pigments and timber formwork, producing a warm spatial atmosphere. This structural system requires precise coordination between civil, mechanical, finishing, and façade systems. Exposed one-way ribbed beams connect the gallery and lobby, allowing daylight to filter through and illuminate the interior.
Juanzong Apartment
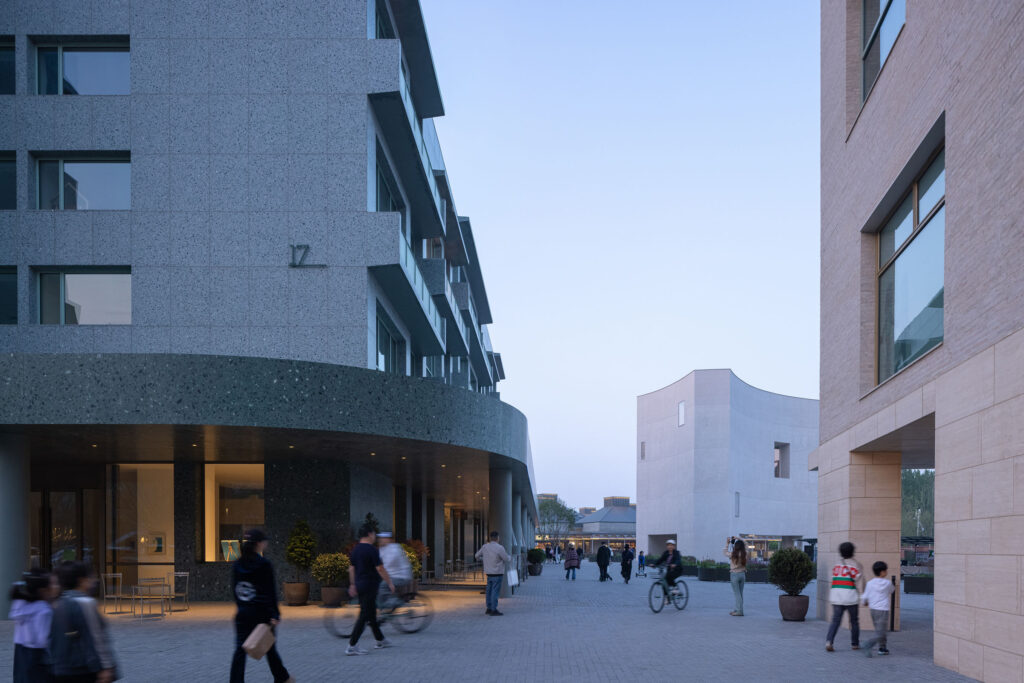
As part of a coastal resort community, the site is frequently occupied by multiple families of relatives and friends, while a significant number of residents consist of freelancers and digital nomads seeking temporary living and working arrangements in a seaside environment. The ground floor of Juanzong Apartment is programmed with a diverse range of commercial uses, including a restaurant, bakery, buyer’s store, shoe store, handmade fabric shop, tea house, and children’s bookstore, as well as a corner pop-up retail space. This pop-up unit functions as a small showroom that can be leased to different vendors according to holidays and community events. A triangular backyard contains an elevated pool area, which is also used as an outdoor stage for seasonal gatherings and activities.
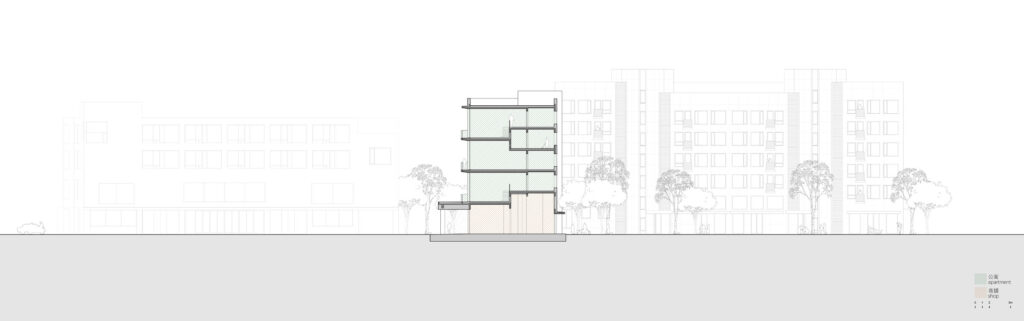
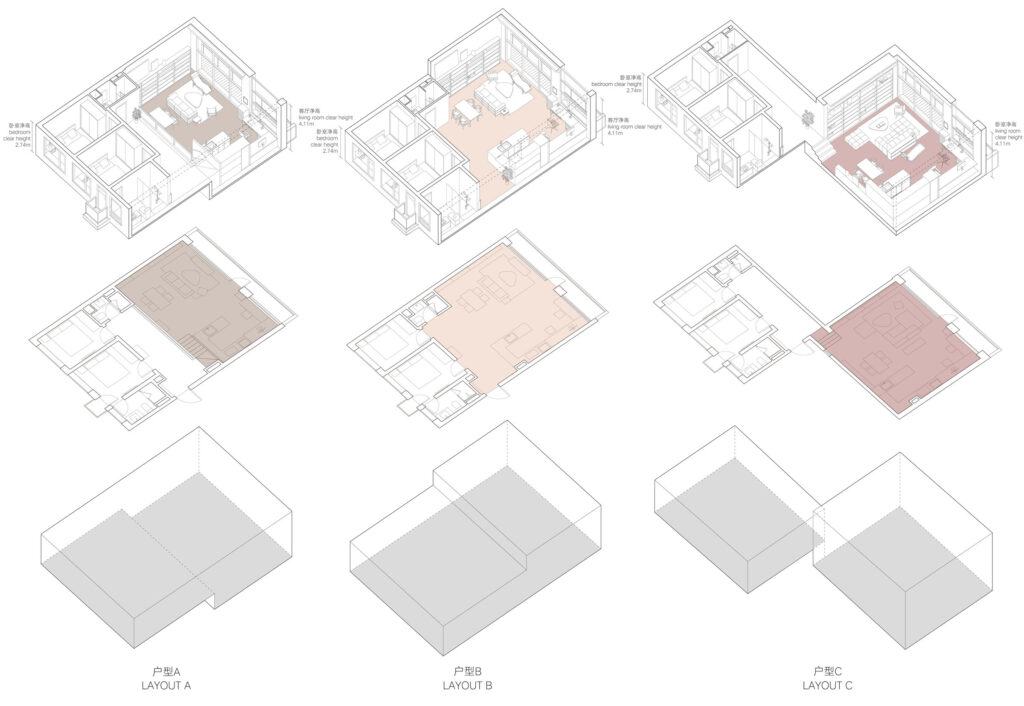
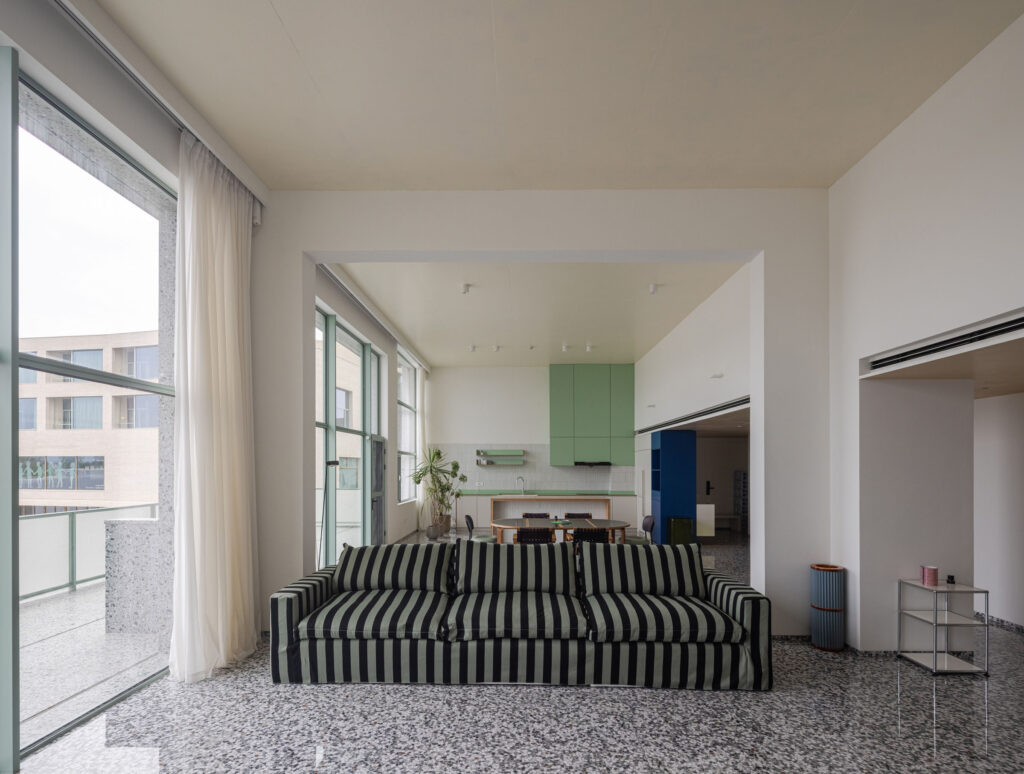
The apartment units include a large living space conceived as a “studio,” measuring 8 meters in width and 4.5 meters in height, with a balcony, open kitchen, and dining area. Sofas and bookshelves define the lounge zone, and an elongated corner workspace is placed by the window. The space supports both weekday creative work—such as writing, painting, and music—and weekend or festival gatherings. The ceiling is left as exposed fair-faced concrete, finished with a thin white coating without putty, preserving the raw texture of the material. The concrete slab extends outward to form the balcony, extending interior logic onto the façade.
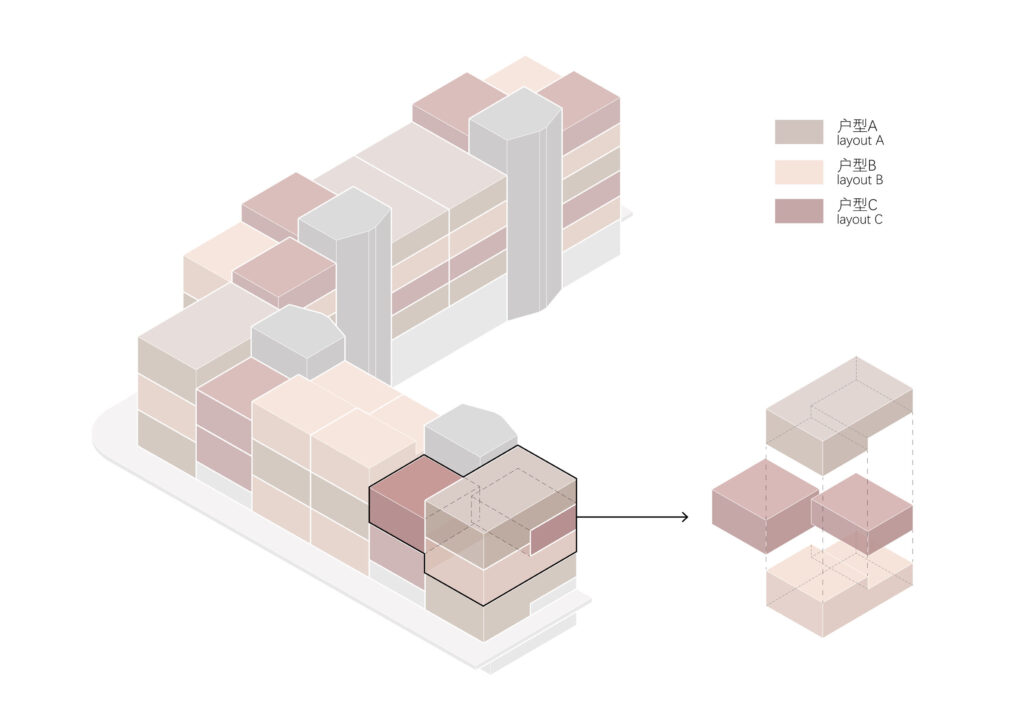
Each unit is organized with the living room facing the square and the bedroom facing the inner courtyard, producing contrasting spatial conditions. Between these two zones lies a 2.4-meter-wide foyer, acting as both entry sequence and transitional buffer between active and quiet areas. Bedrooms are designed with a 3-meter ceiling height, differing by 1.5 meters from the living space above. This vertical offset is used to integrate three unit types within a unified structural system, creating a distinctive one-unit-per-floor entry experience.
A simple and contemporary image is pursued for the apartment. Light green precast terrazzo panels, using green mineral aggregates, are selected as the primary façade material. Terrazzo is treated as a calibrated material system, requiring repeated testing of aggregate size, type, and color to achieve balanced visual effects across different viewing distances.