


A sensitive adaptive reuse project transforms four historic buildings in Nanjing’s Xiaoxihu district into a hotel and mixed-use destination while preserving the character and spatial qualities of the old city.
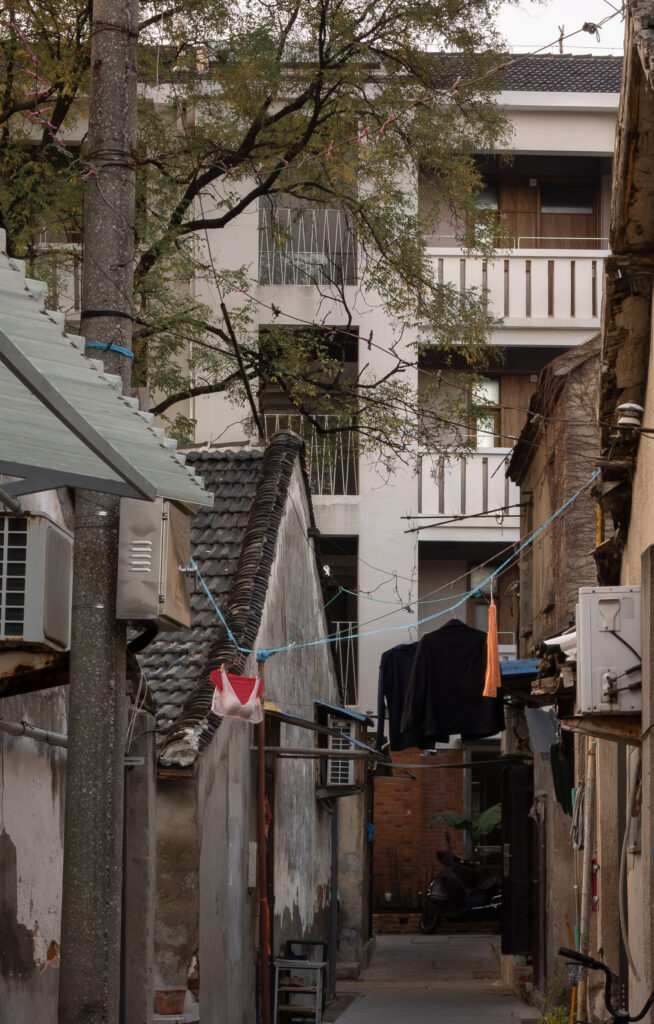
Located in Nanjing’s historic Qinhuai District, the renovation of the Huaji Hotel marks the first completed project by SZ-Architcts. Set within the well-preserved urban fabric of Xiaoxihu, the intervention revitalizes four historic buildings by accommodating a hotel alongside a café, restaurant, and reception spaces. Rather than treating the existing architecture as a constraint, the project embraces its spatial and material qualities, seeking to establish a dialogue between contemporary hospitality and the everyday life of the surrounding neighborhood.
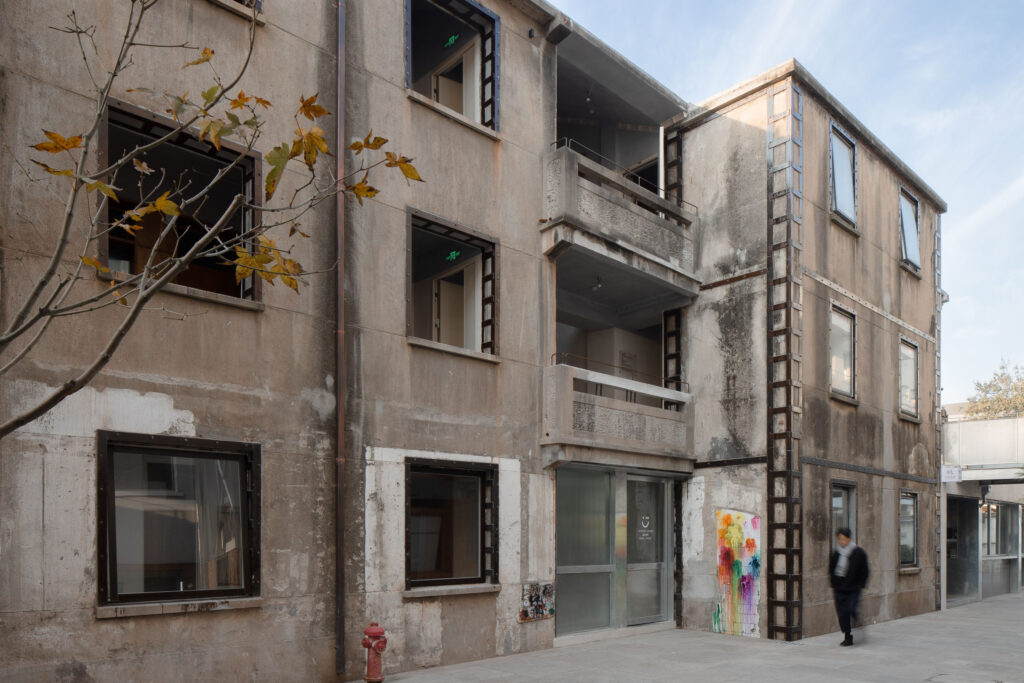
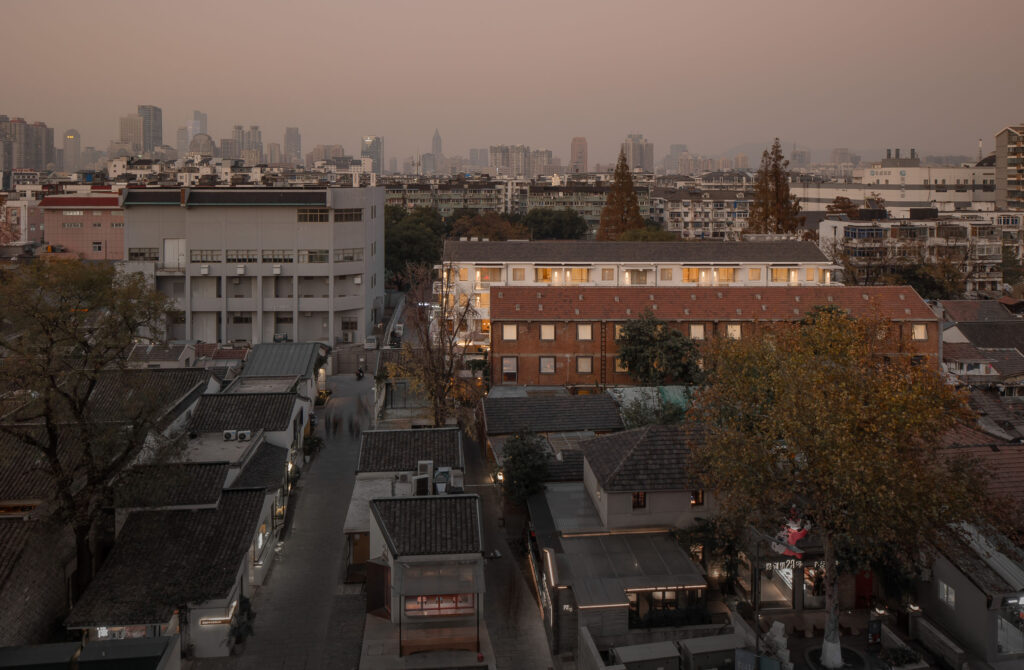 The existing buildings presented contrasting conditions. Two are single-storey timber structures with well-preserved wooden frames and brick walls, while the remaining two are narrow multi-storey brick buildings with limited openings and floor-to-floor heights of only 2.6 metres. The principal design challenge lay in reconciling the continuous, flexible spaces required by the new programme with the fragmented configuration of the existing fabric, while carefully separating public commercial circulation from the privacy required for hotel guests.
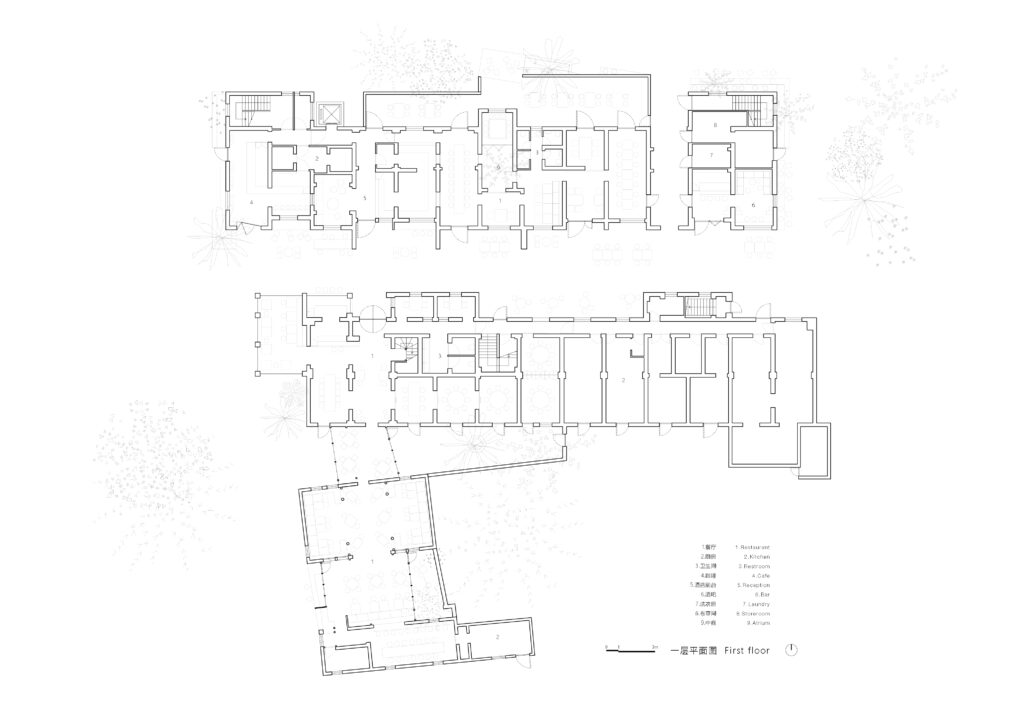
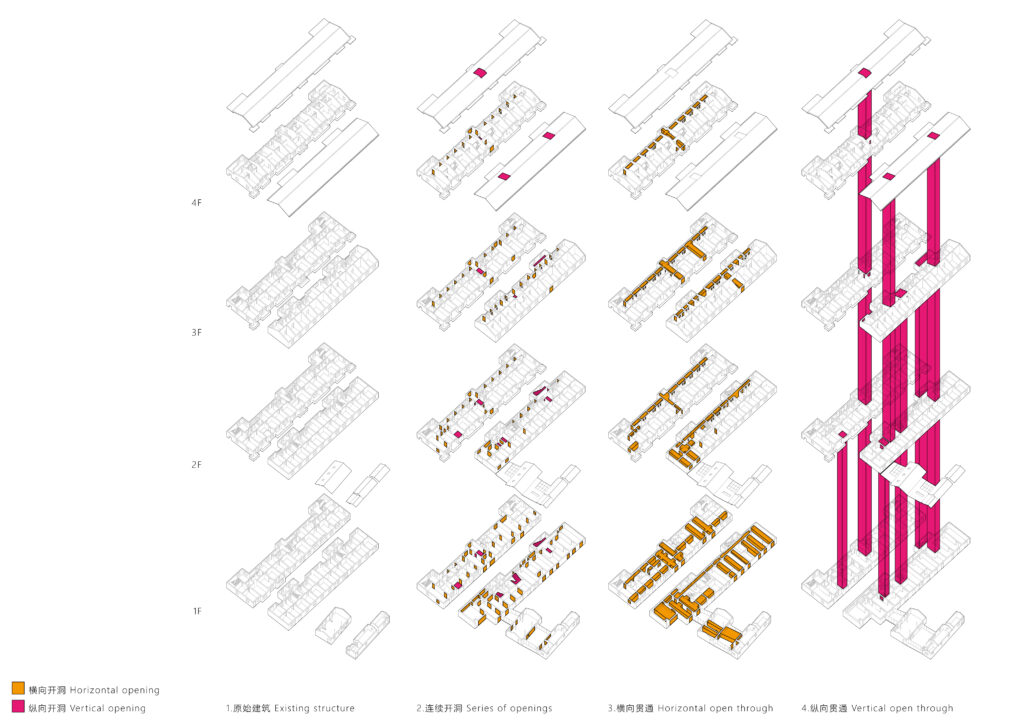
The design draws inspiration from the spatial organization of traditional Nanjing courtyard houses, particularly the Ganshi Residence. Following extensive site research and physical model studies, the architects introduced a series of carefully positioned openings through existing walls to establish new east–west spatial sequences without compromising the structural integrity of the buildings. Narrow passages connect adjacent spaces in a layered progression, creating a sequence of interconnected interiors that recalls the spatial logic of traditional residences while accommodating contemporary commercial uses.
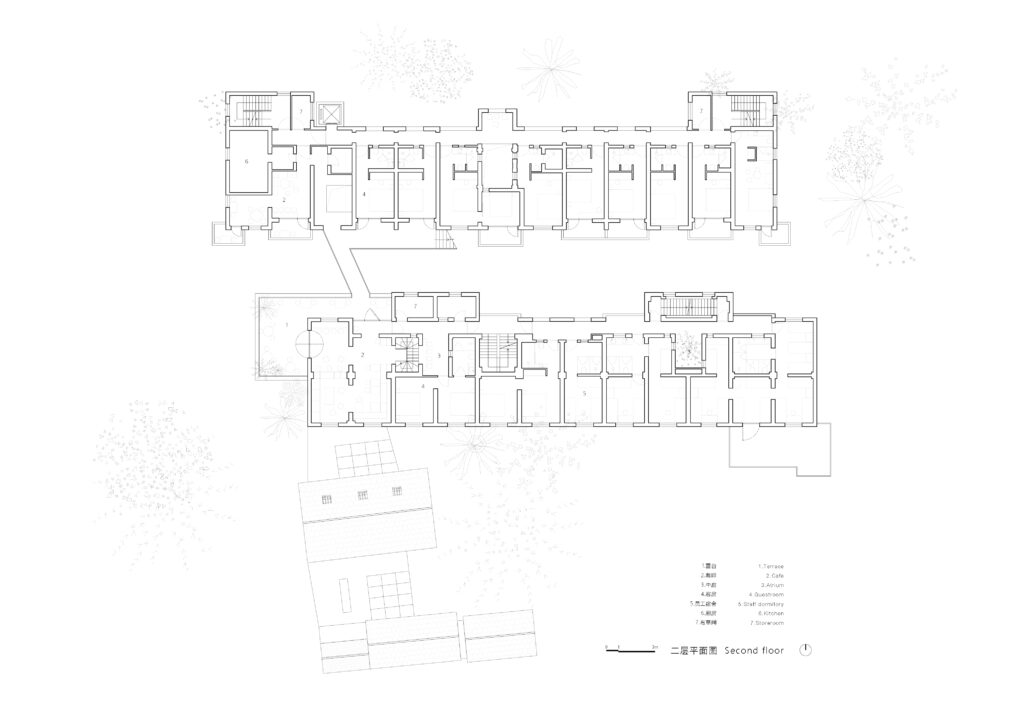
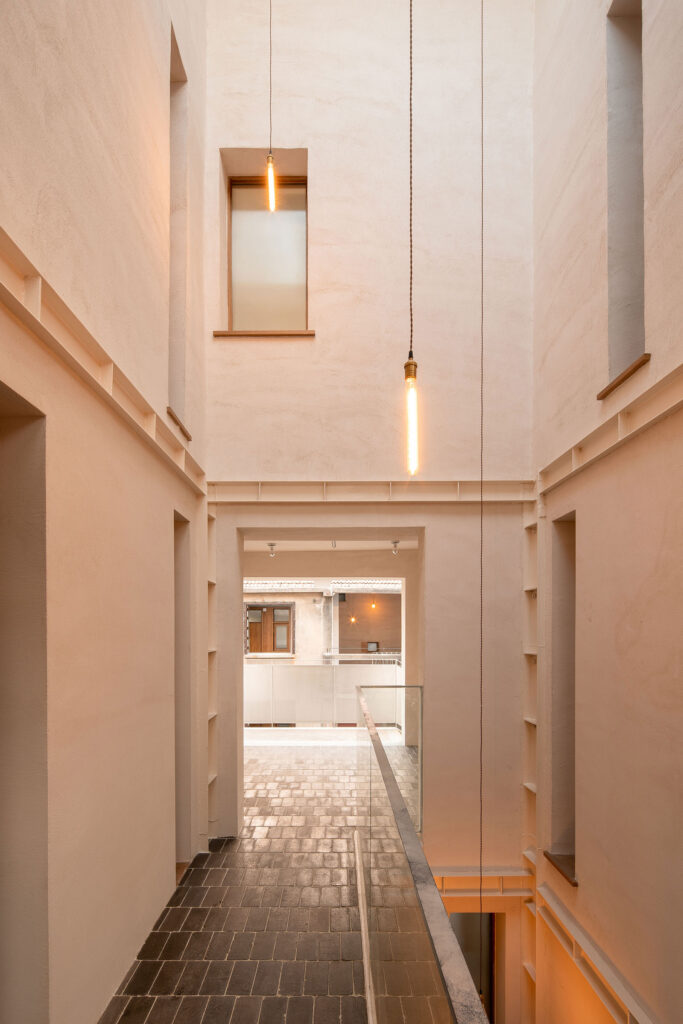
A second key intervention involved removing the original staircases in Buildings 29 and 31 to create new atriums that introduce daylight deep into the previously enclosed interiors. These vertical voids improve natural lighting and spatial quality while becoming shared public spaces that visually and physically connect different levels of the hotel. Through close collaboration with structural engineers and repeated on-site adjustments, the new circulation system integrates hotel reception, restaurant, and café into a coherent sequence while maintaining the privacy of the guest accommodation above.
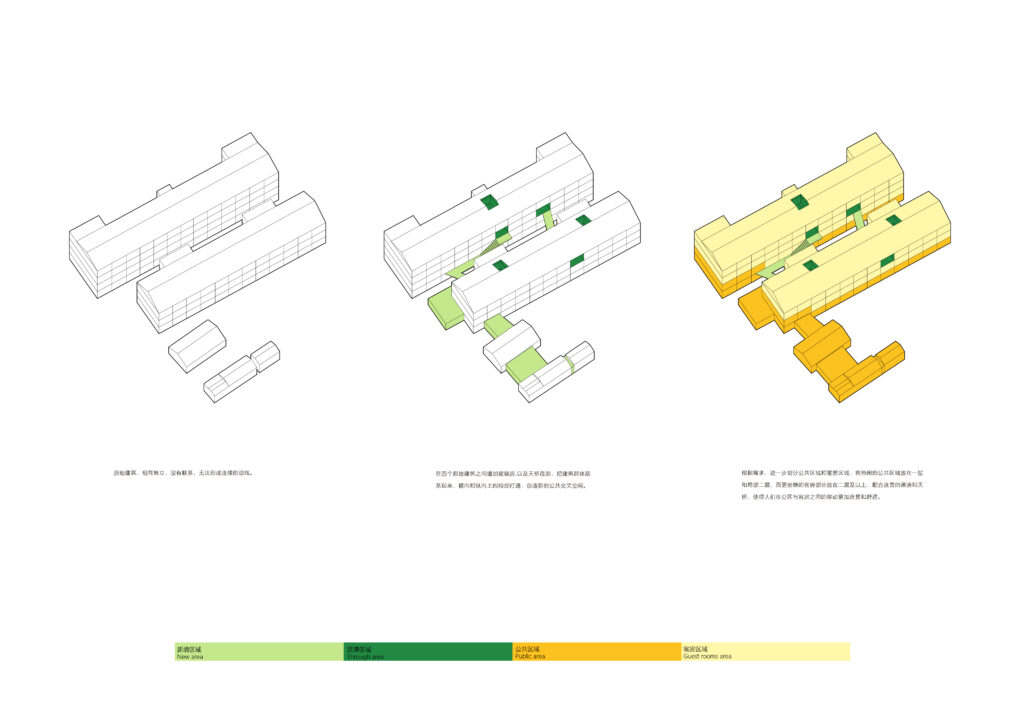
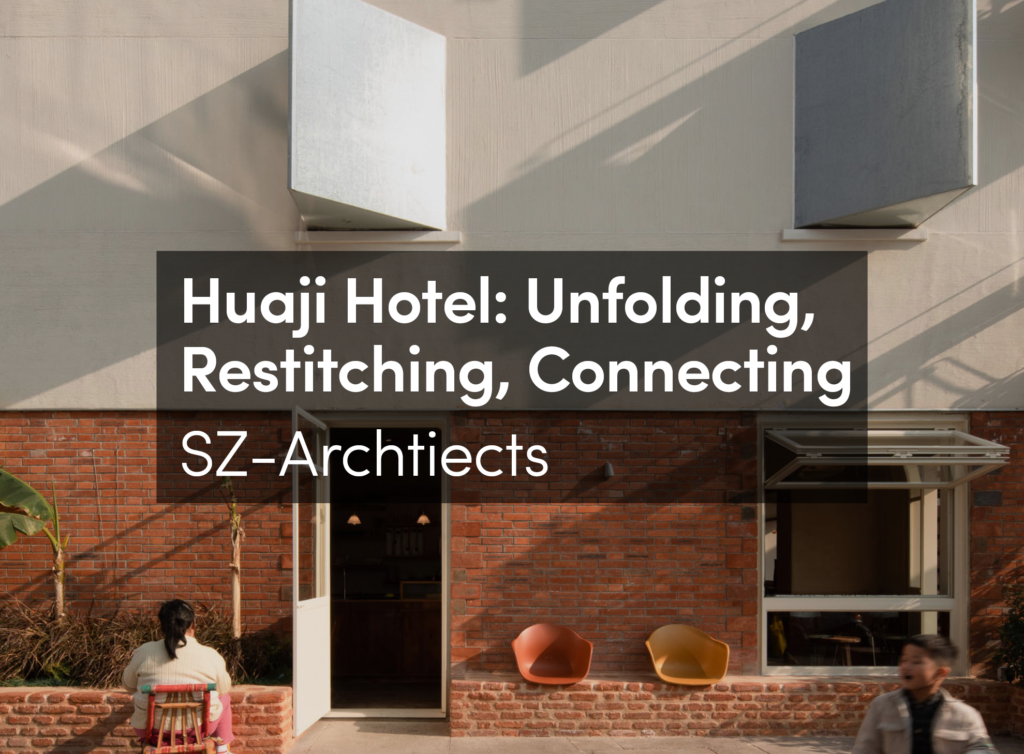
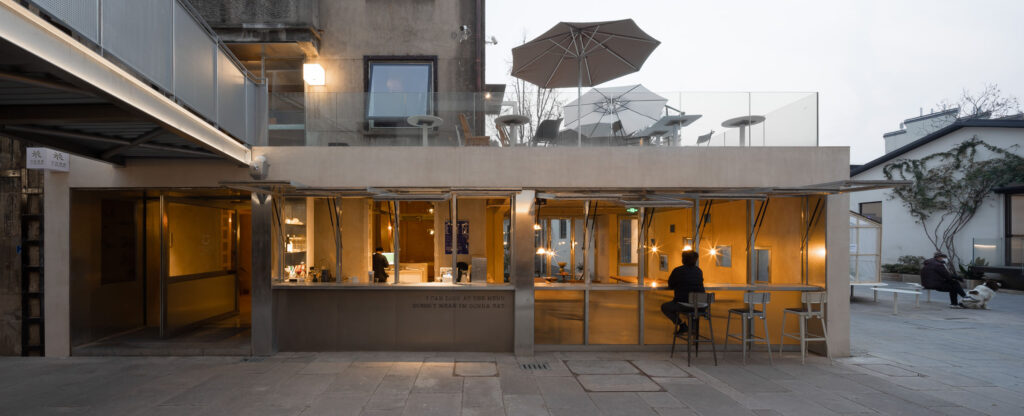
At street level, the project establishes an open relationship with the surrounding community. Large operable glass openings along the restaurant façade dissolve the boundary between interior and exterior, extending commercial activity into the public realm and reinforcing the vitality of the neighborhood.
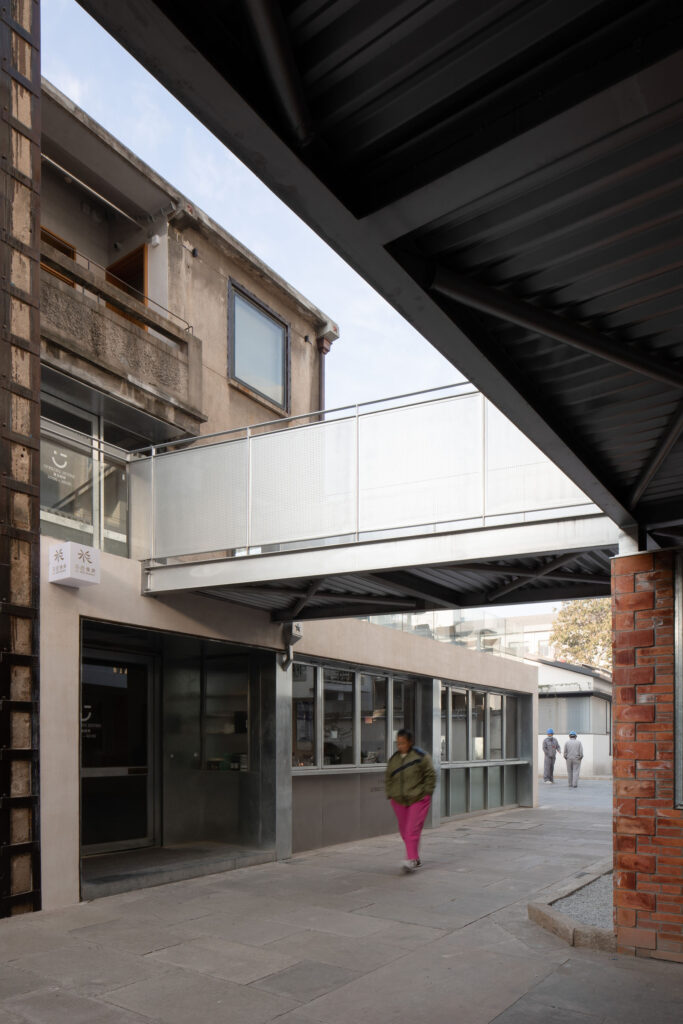
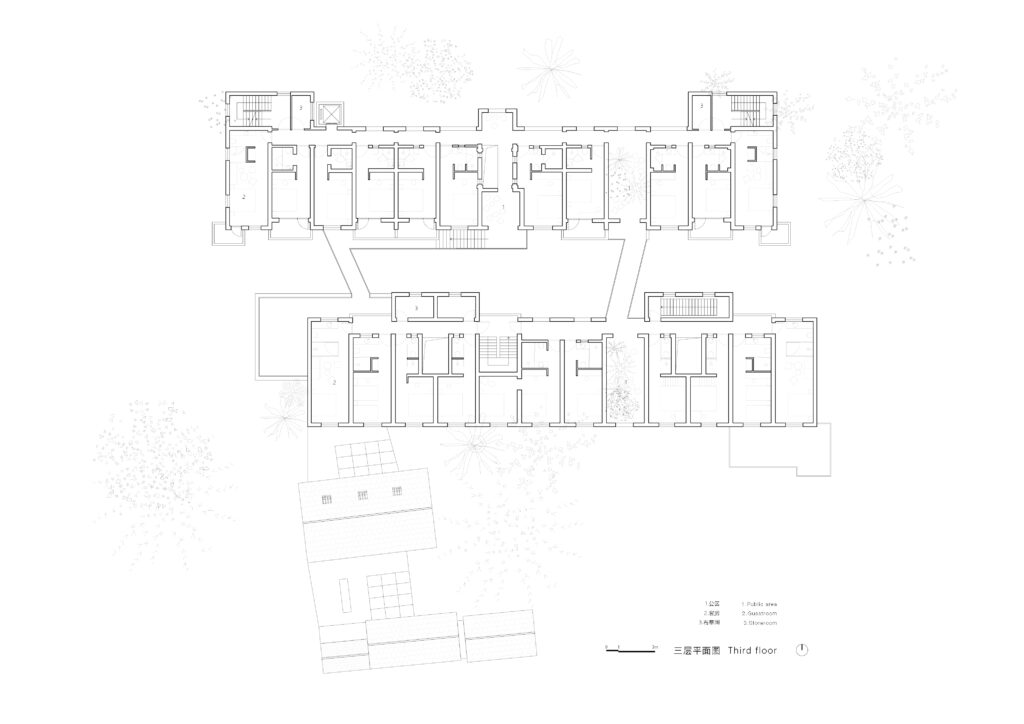
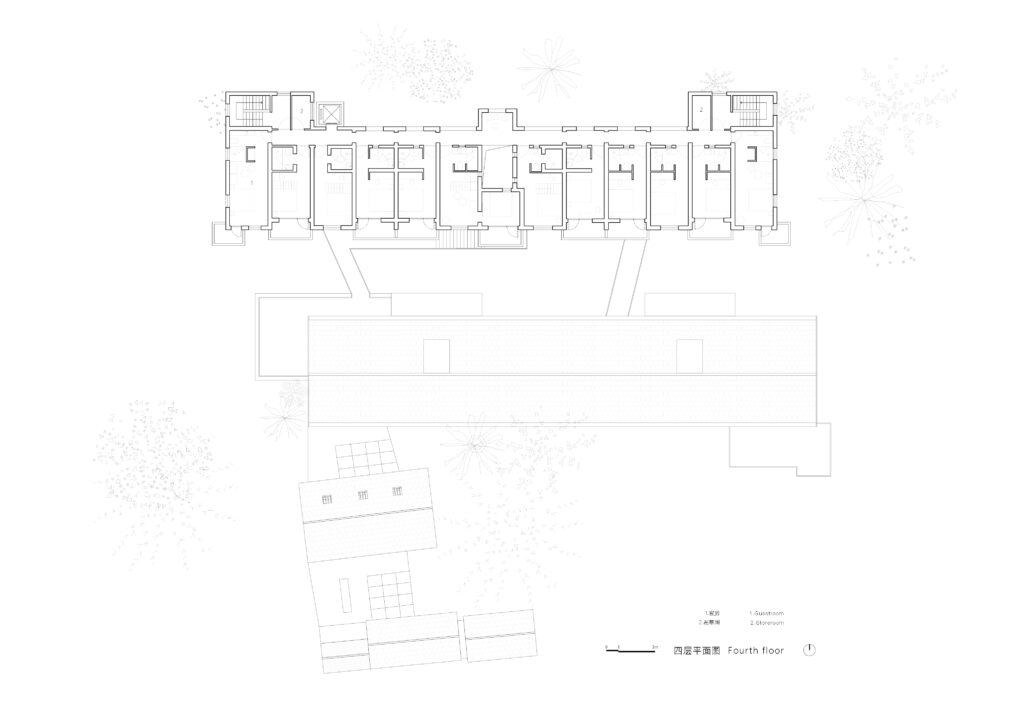
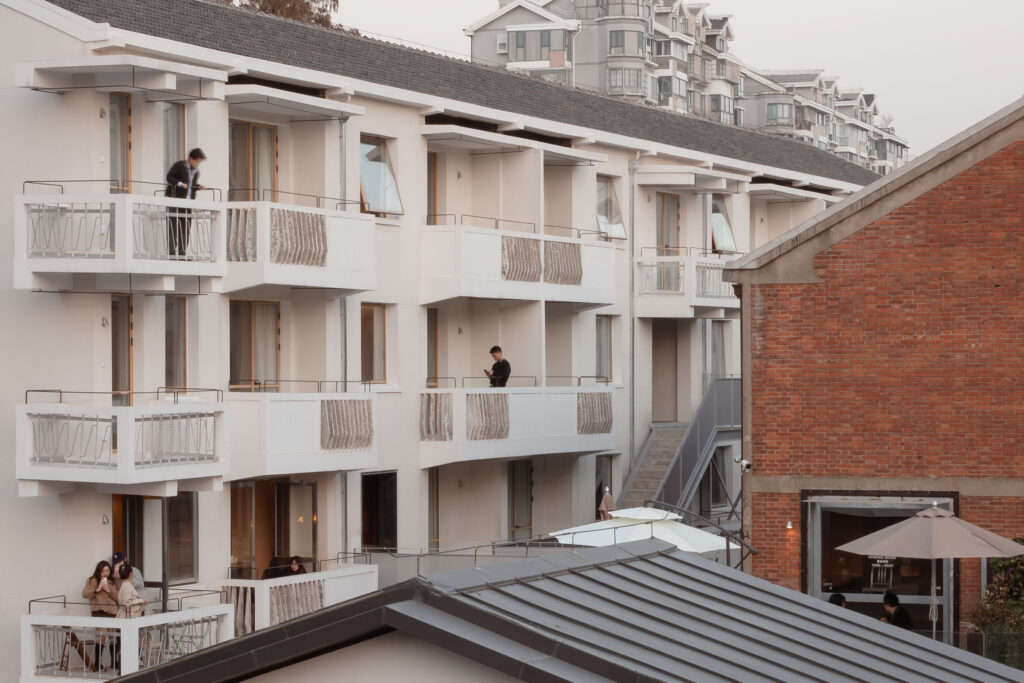
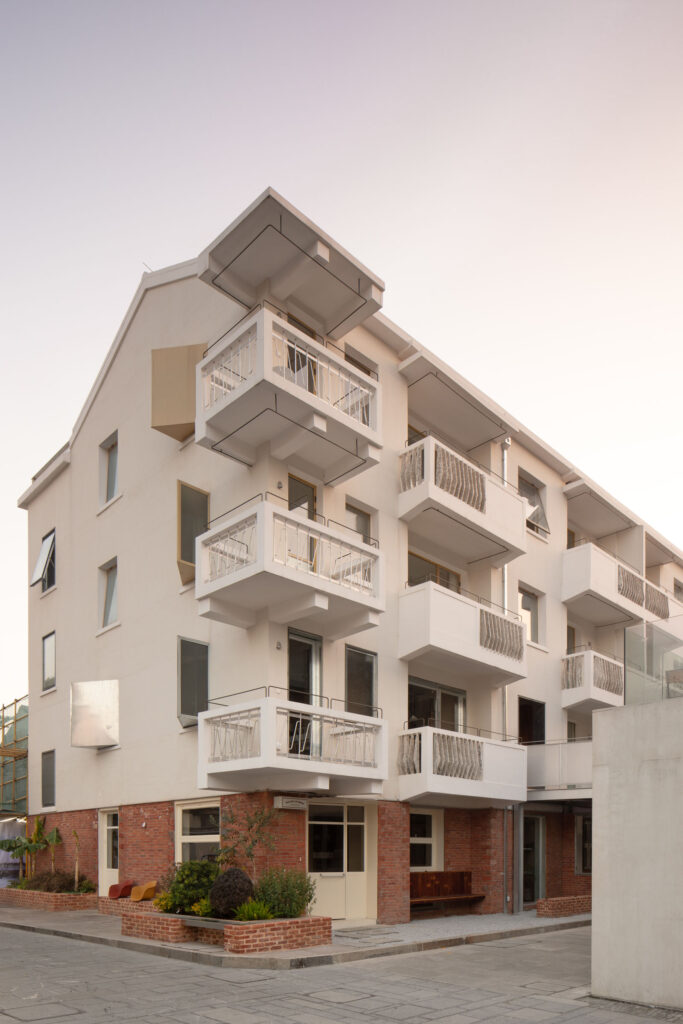
The upper floors accommodate 44 hotel rooms. Rather than replacing the original circulation with enclosed hotel corridors, the project preserves the semi-open walkways characteristic of the existing residential buildings, allowing guests to experience the atmosphere of the historic district. To improve the functionality of the compact floor plans, adjacent 3 × 3 metre structural bays are combined into larger suites capable of accommodating a variety of room types, including family suites, double rooms, and standard guest rooms.
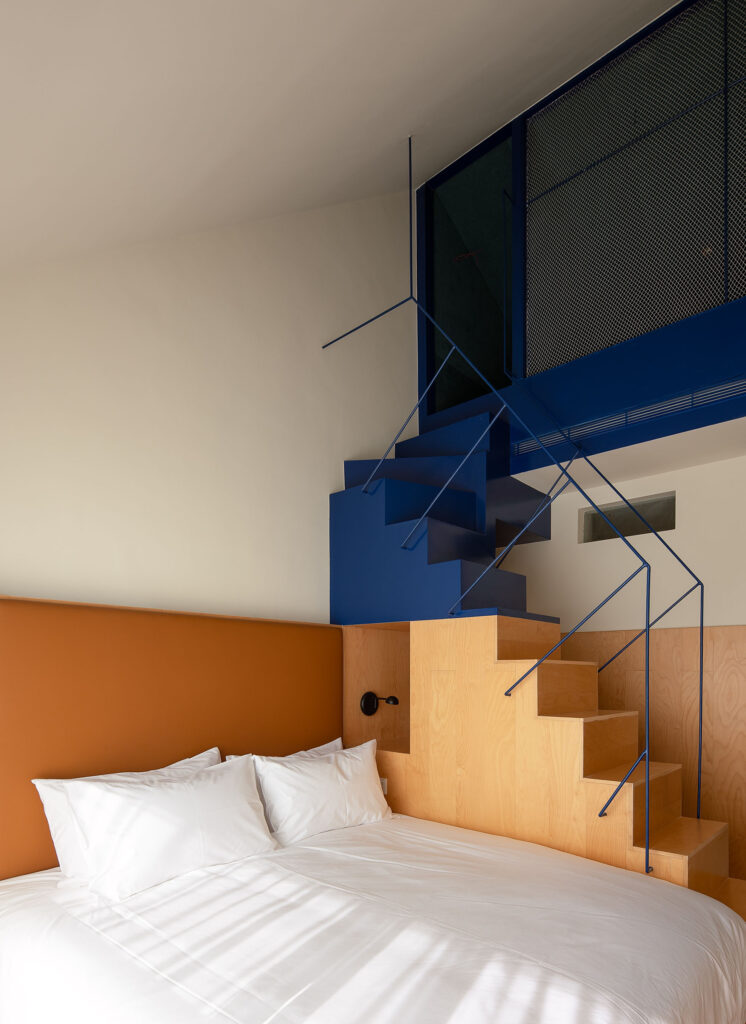
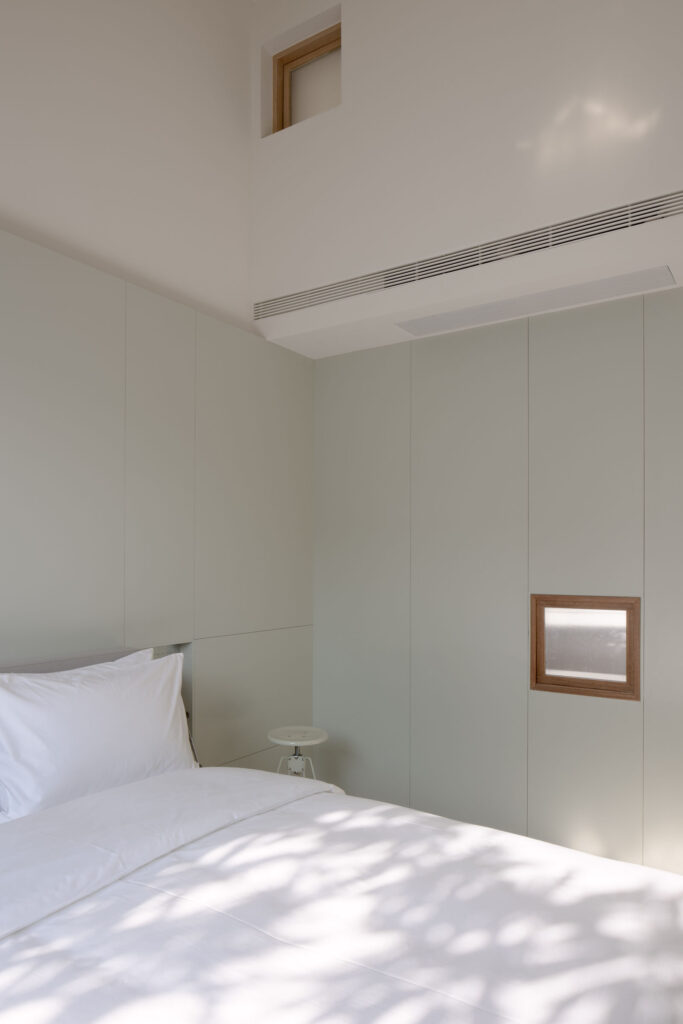
Within the guestrooms, the intervention responds directly to the existing architecture. On the upper floors, ceilings follow the original pitched roofs while concealing contemporary building services within newly formed asymmetrical roof profiles. In selected rooms, existing attic mezzanines are retained and adapted into family-oriented loft spaces, where contrasting colours and varied volumes introduce a playful domestic character.
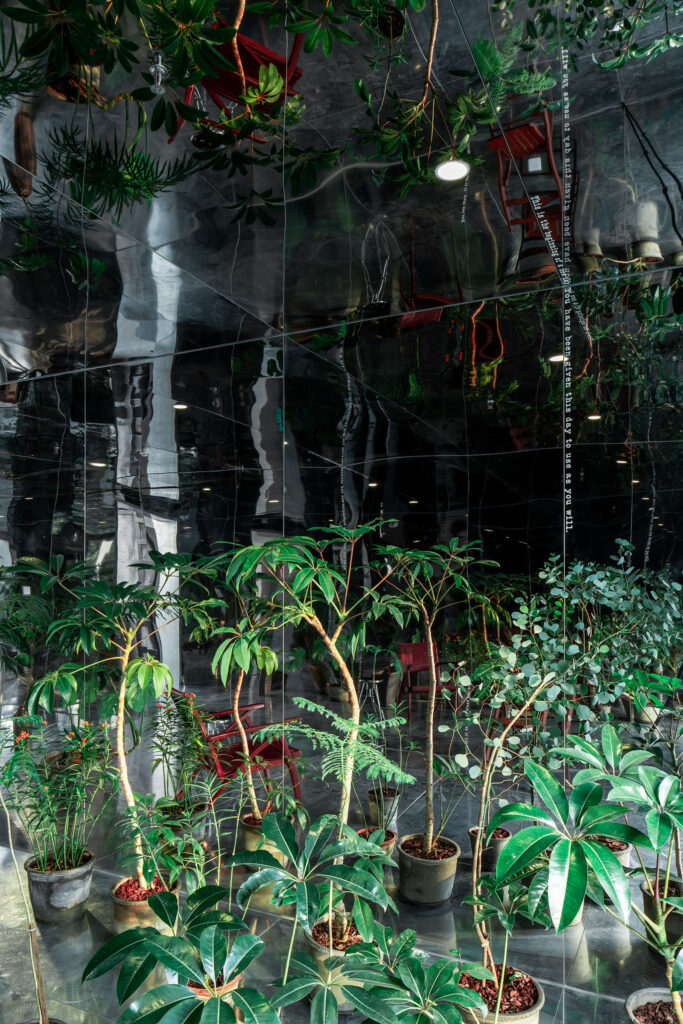
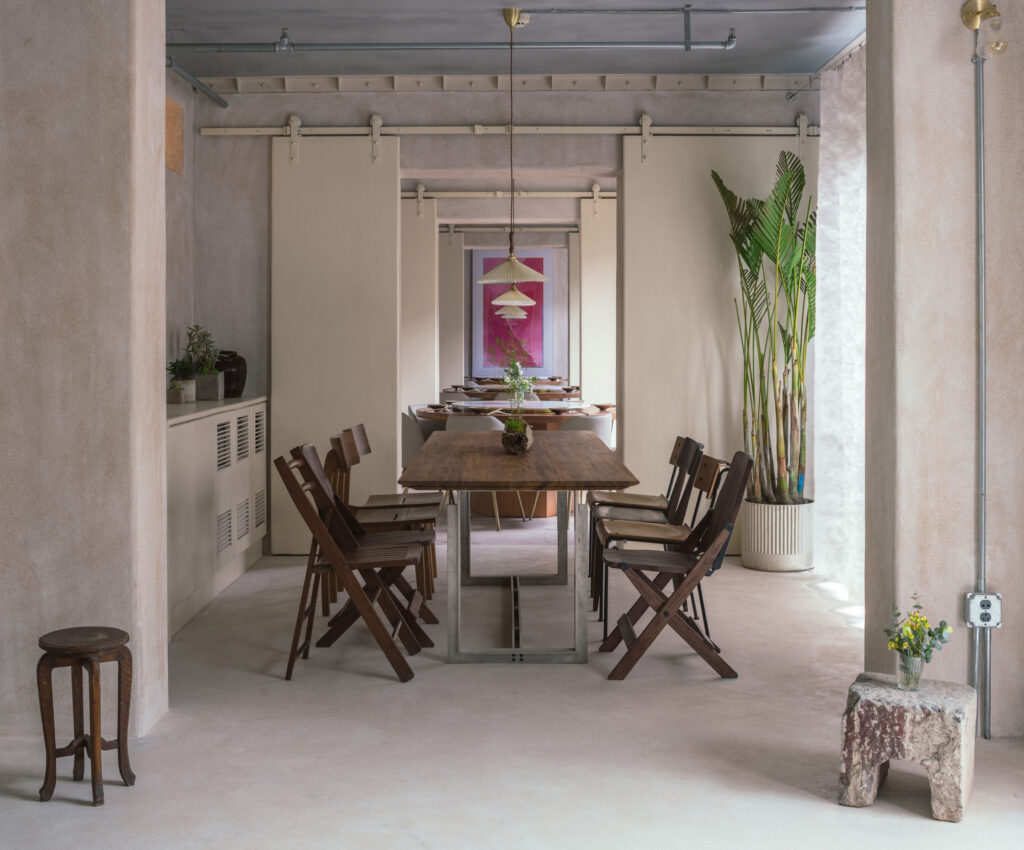
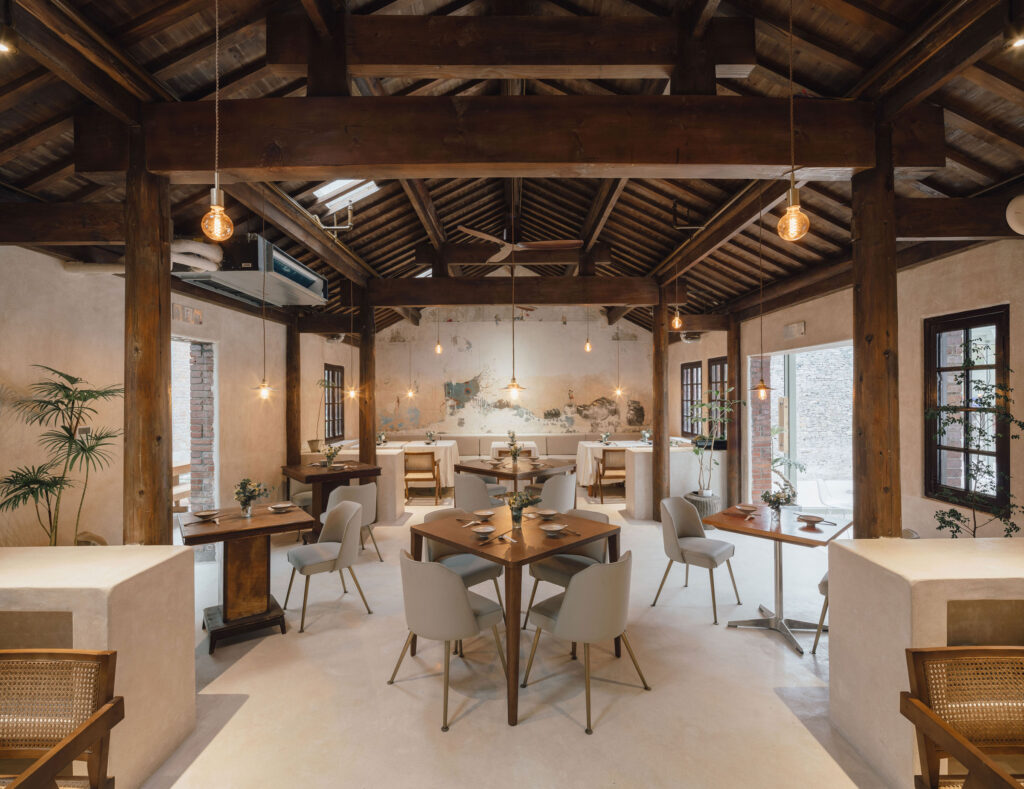
Throughout the commercial interiors, the project reveals rather than conceals the building’s history. Original timber roof structures, prefabricated floor slabs, exposed concrete beams, steel reinforcements, and service installations remain visible, allowing successive layers of construction to coexist. In the restaurant, an existing weathered wall was preserved and transformed through a mural by artist Quanru Wei, while terrazzo finishes, timber veneers, exposed lighting, and structural elements create a restrained material palette that reflects the accumulated history of the building.
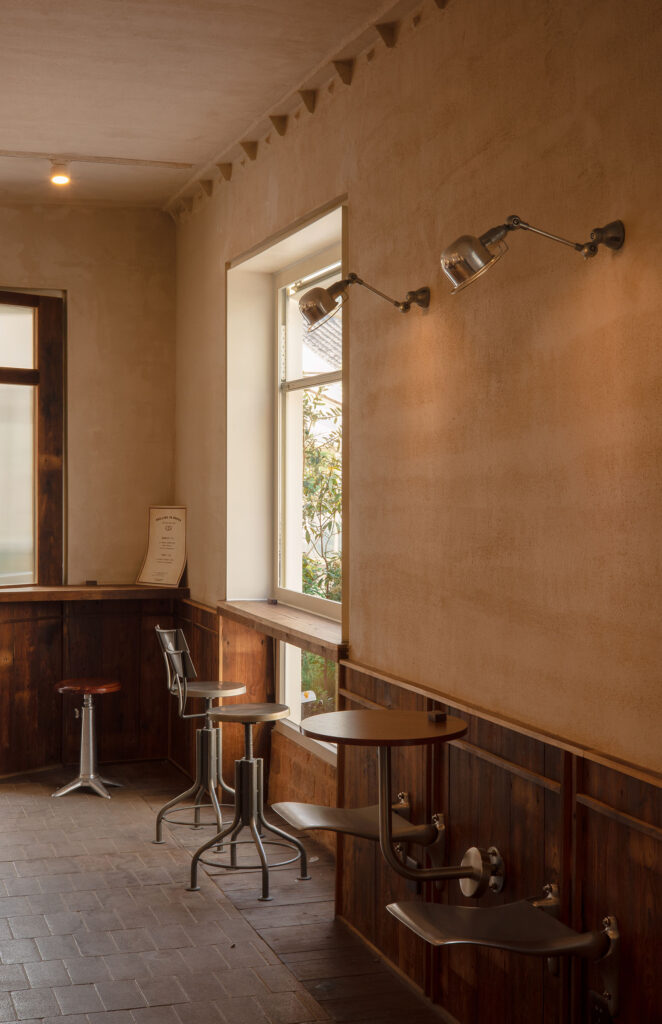
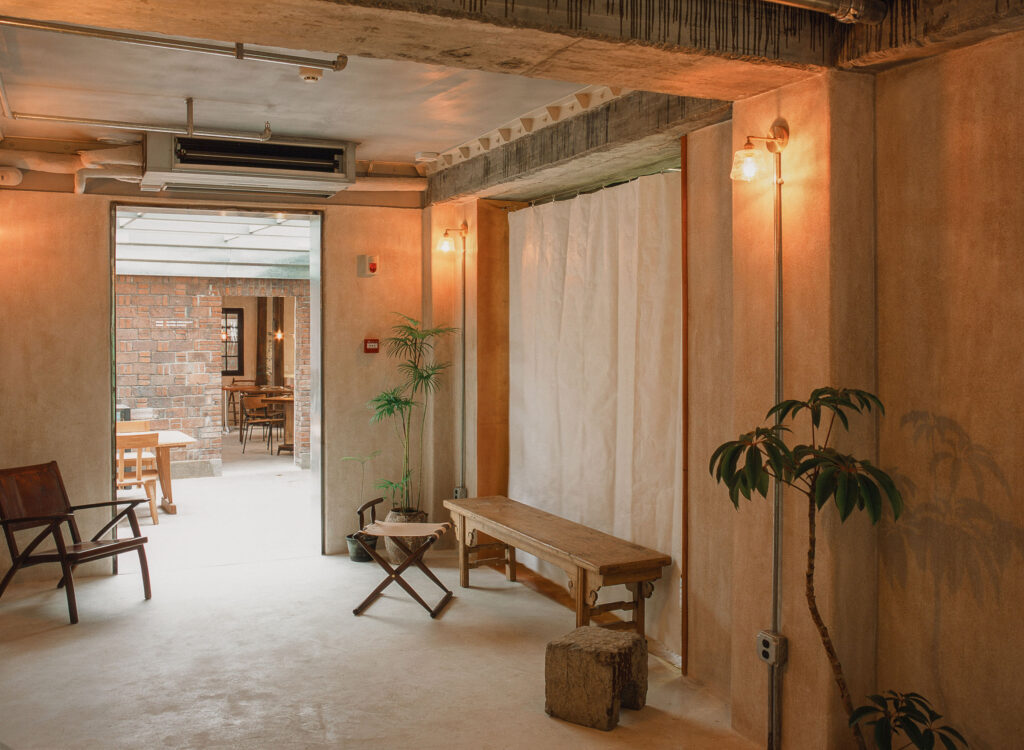 Material reuse extends to the café, where discarded timber doors recovered during demolition were repurposed as wall panelling, complemented by hand-finished plaster surfaces that reinforce its retro atmosphere. Elsewhere, interventions remain deliberately restrained. Existing balcony enclosures added by former residents were removed, while slender metal railings were introduced to satisfy current building regulations without altering the historic façade.
As part of the wider Flower Trails Cultural Tourism Project, the renovation contributes to the ongoing regeneration of Xiaoxihu. By combining careful preservation with precise contemporary interventions, the project demonstrates how adaptive reuse can accommodate new programmes while sustaining the architectural identity, community life, and cultural continuity of one of Nanjing’s historic neighbourhoods.