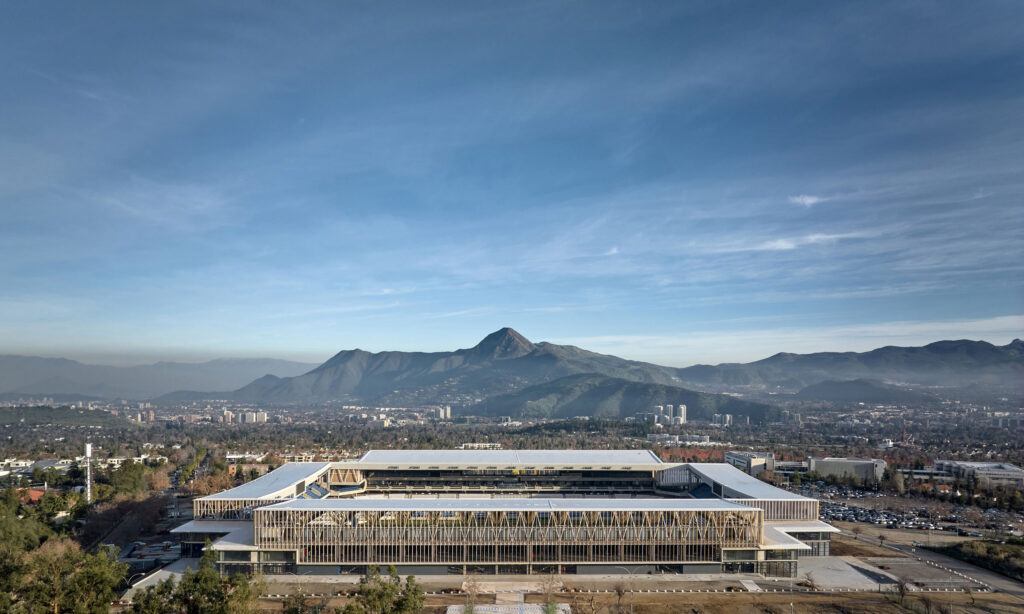




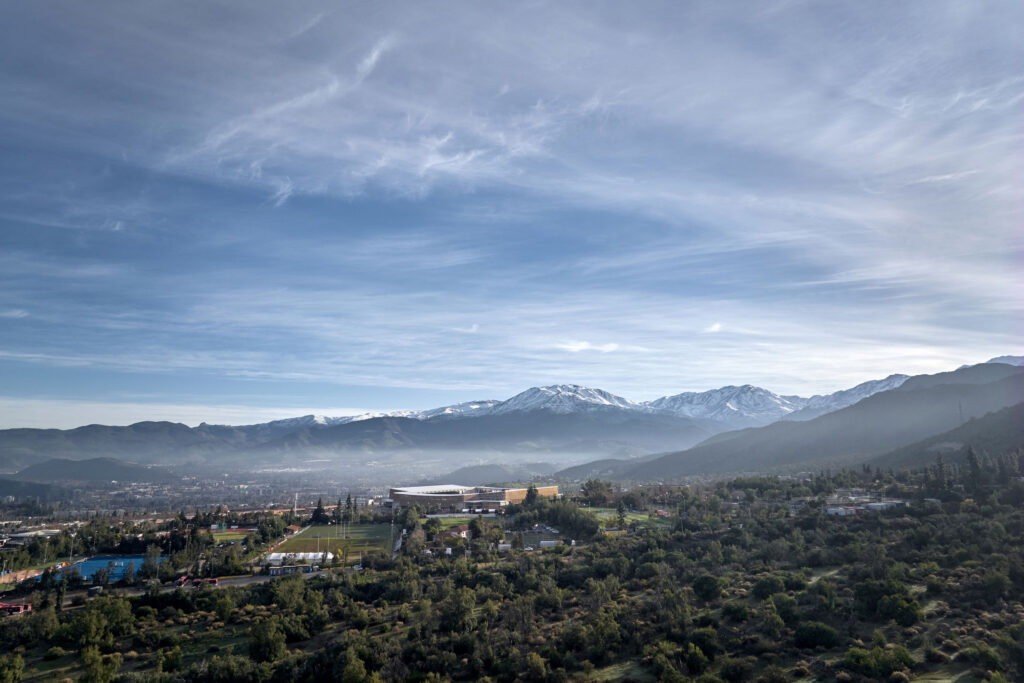
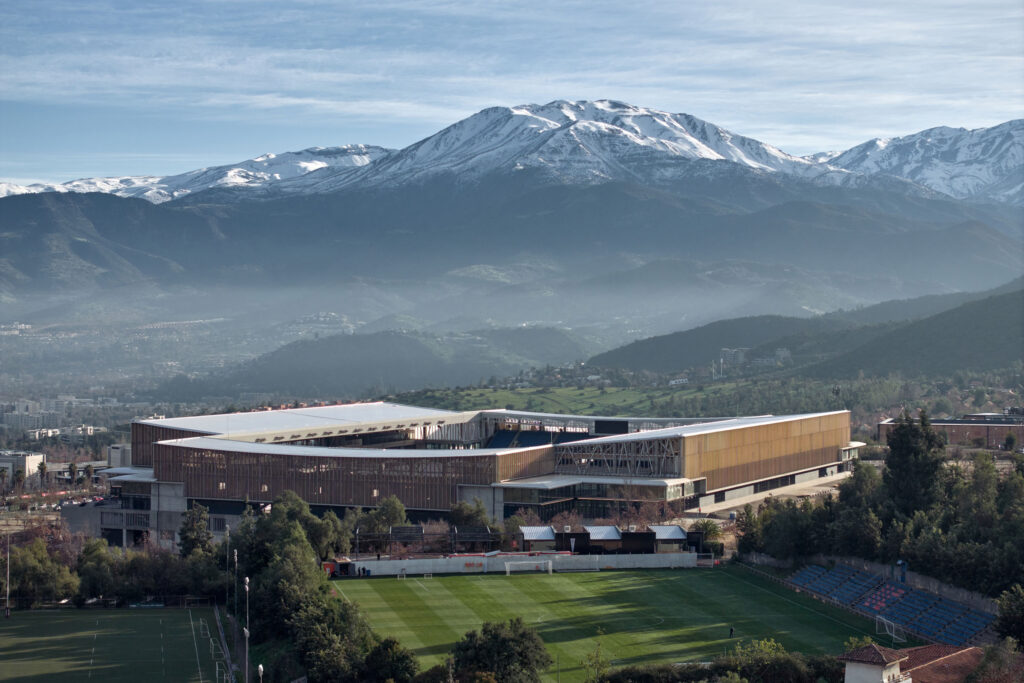
The San Carlos de Apoquindo Stadium, currently known as Claro Arena, was officially inaugurated on September 4, 1988. Located in the Las Condes district of Santiago, Chile, the stadium sits in the foothills on a gently sloping site overlooking the city. The stadium was partially embedded in the terrain, with ground-level access on the east side, facing the foothills (Fouilloux), and on the west side, facing the city of Santiago (Livingstone). The Andes mountain range defines one side of the site, with Cerro Provincia as a dominant feature, while Manquehue Hill and the urban fabric of Santiago define the opposite horizon.
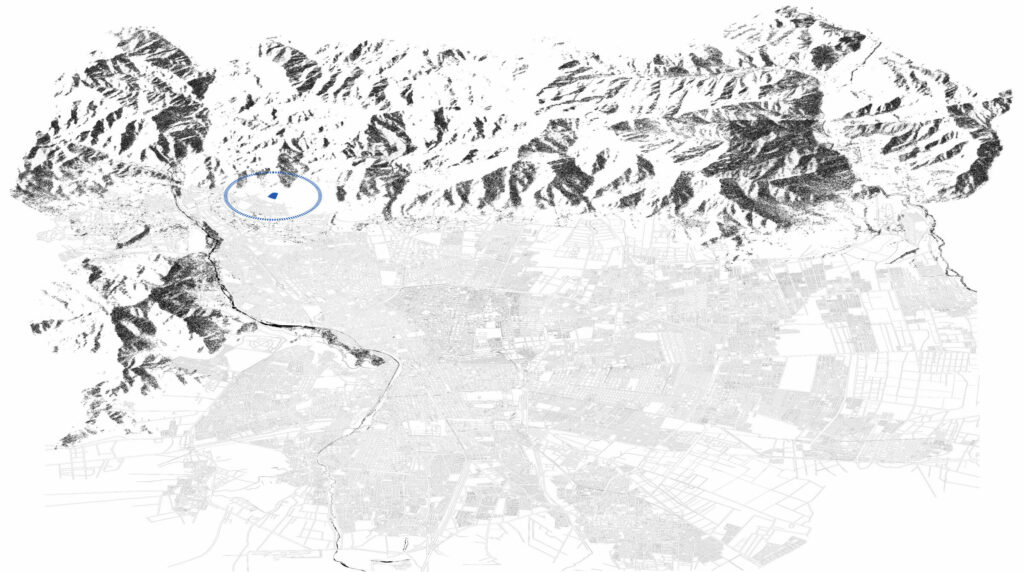
With the evolution of global football and the need to increase capacity from 12,000 to 20,000 spectators, the club launched a competition to modernize the facility and address current and future infrastructural challenges. These included requirements related to broadcasting, technological integration, sustainability, comfort, and hospitality, as well as the ambition to transform the stadium into a multipurpose venue active throughout the year.
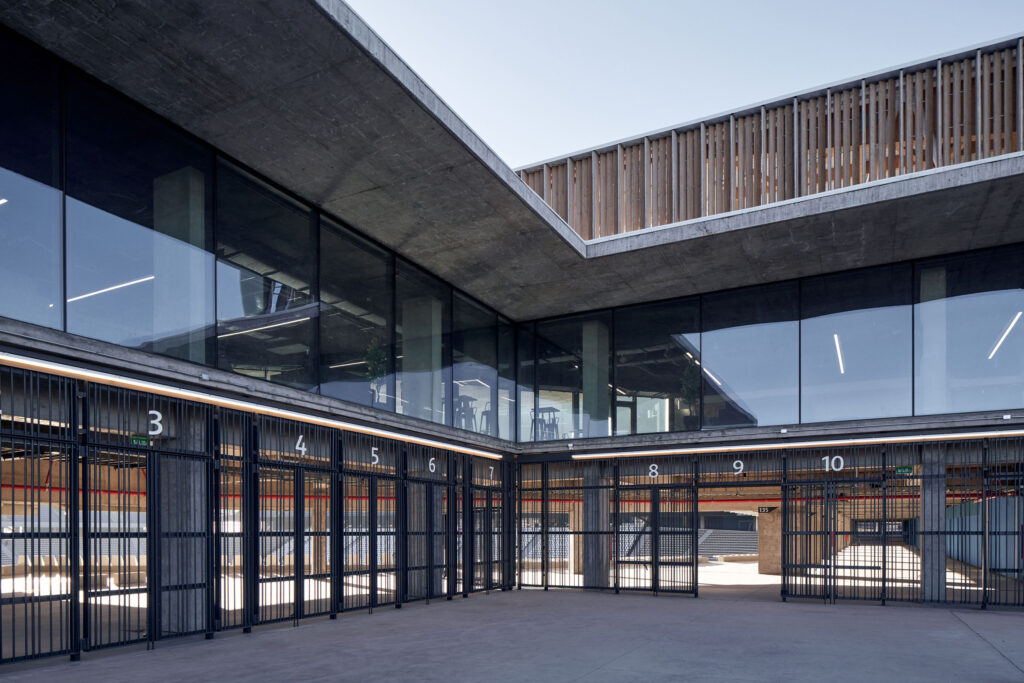
A new stadium was designed according to the highest contemporary standards, conceived as a rational building with a rigorous approach to program, structure, and sustainability. Environmental factors such as sun exposure, wind, energy consumption, and interior and exterior comfort were carefully considered. The project introduces spaces that enable year-round activity while expanding hospitality offerings. Rooted in the club’s history and built using local materials, the design balances authenticity with sensitivity to its surroundings.
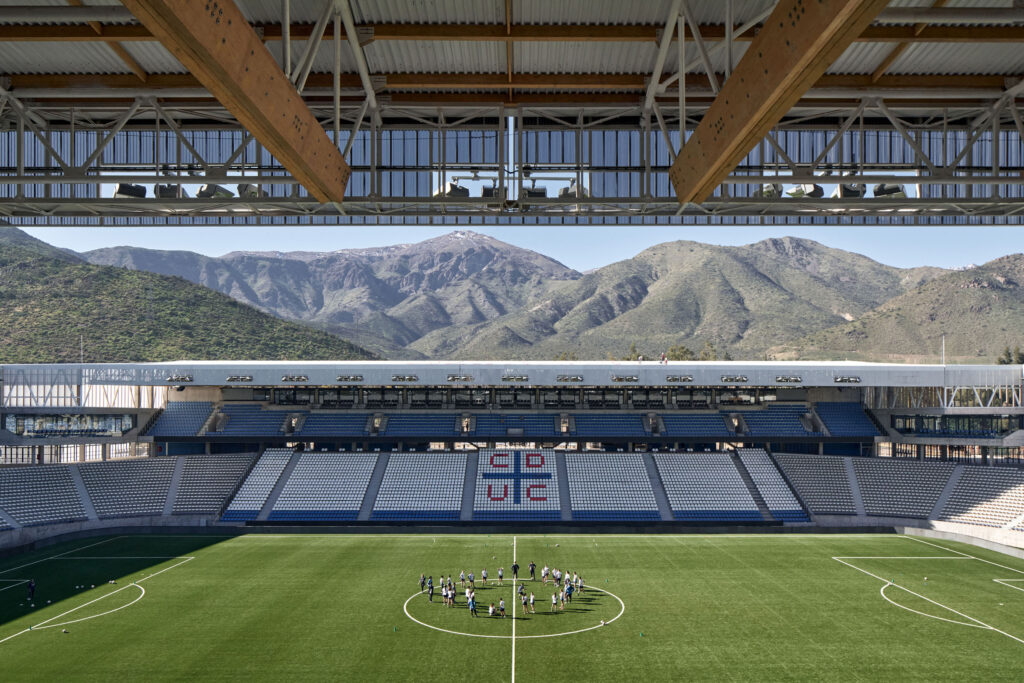
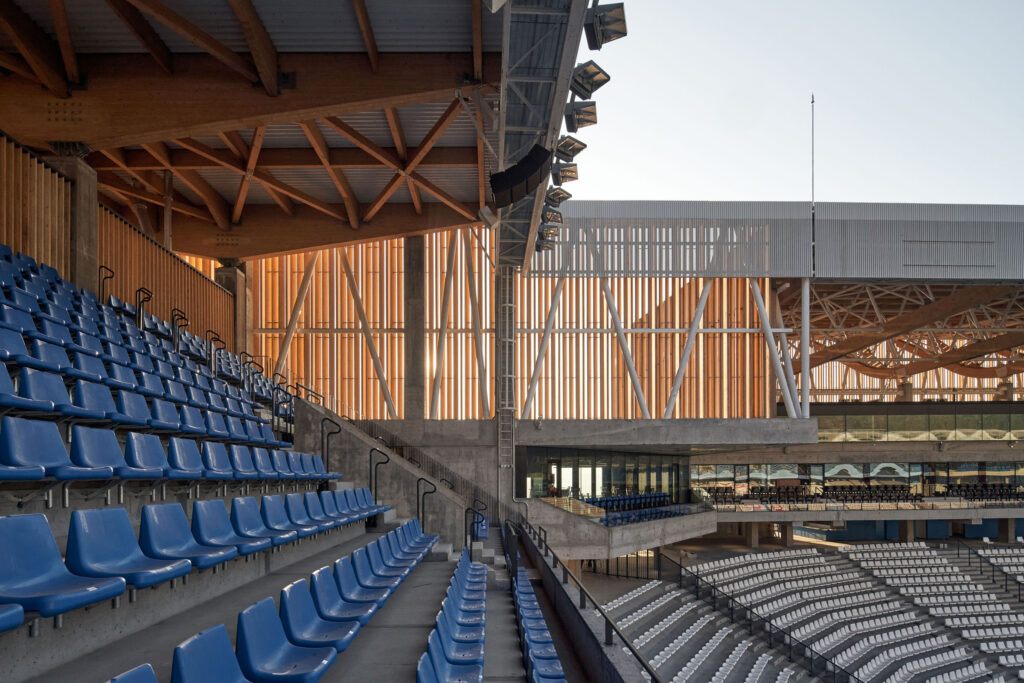
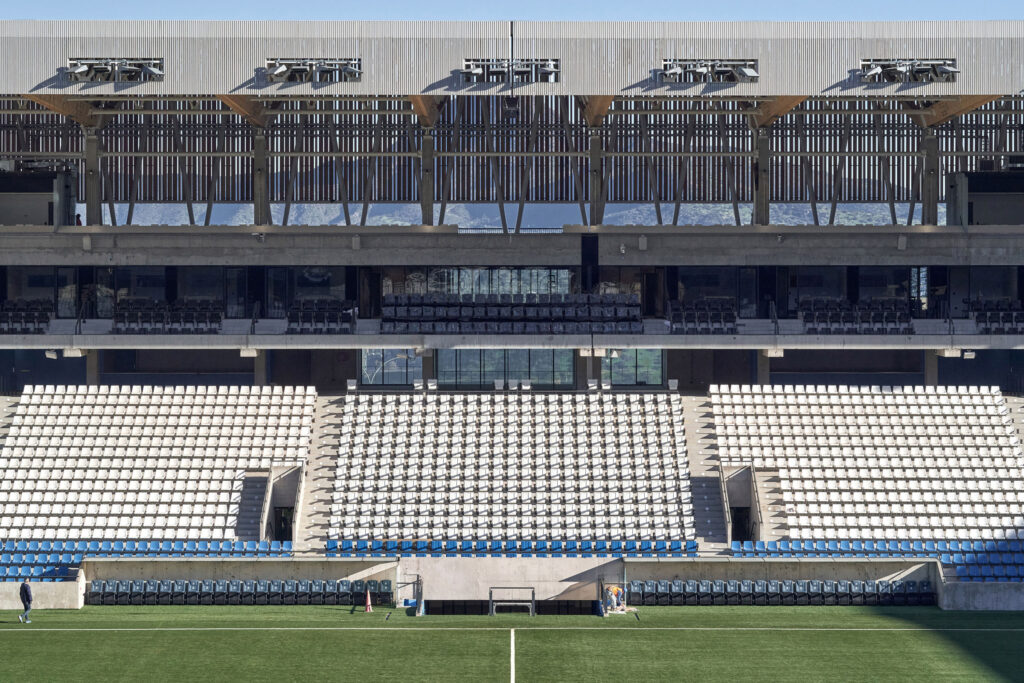
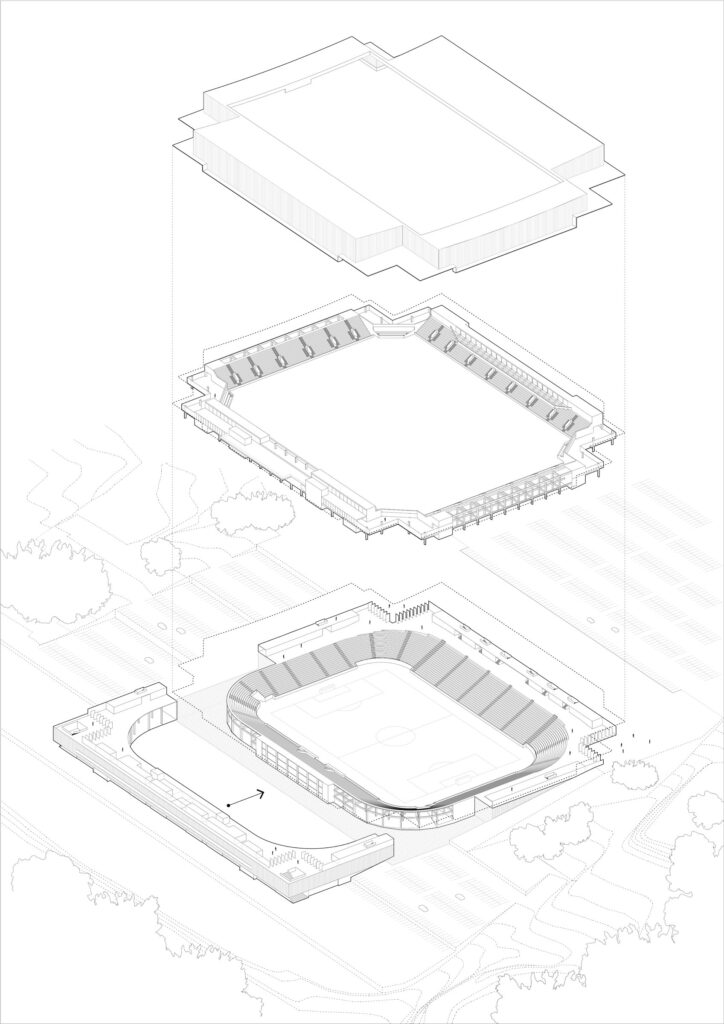
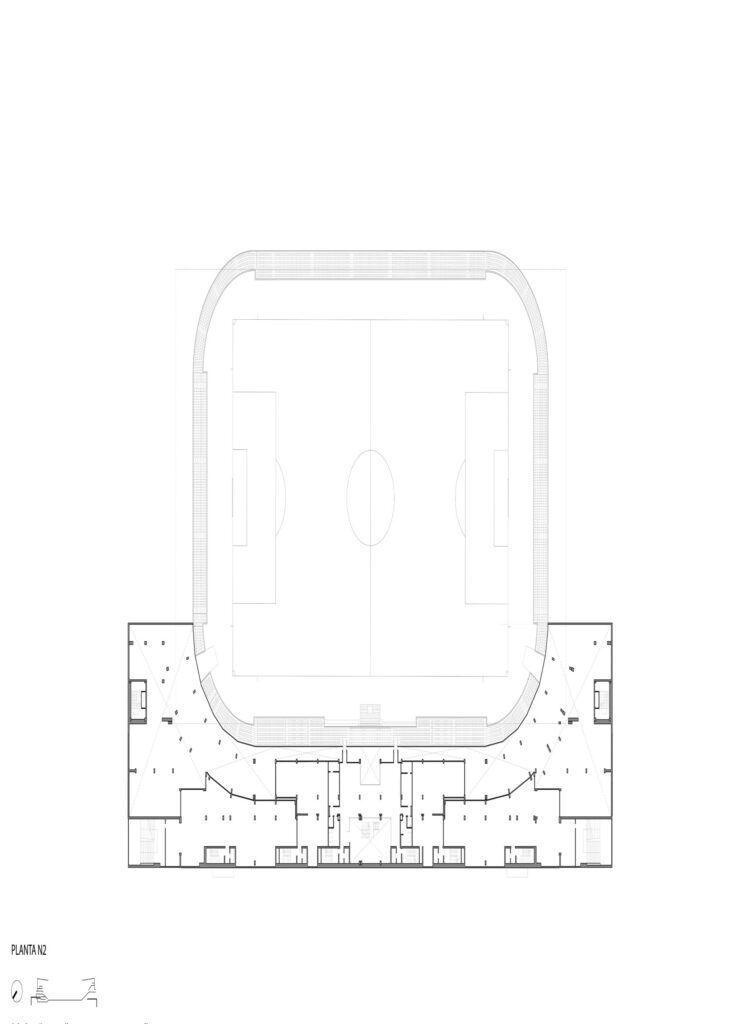
The intervention preserves the existing stands to a large extent while introducing a continuous horizontal plane that connects all seating areas to the Fouilloux access level, forming a 360-degree public boulevard. The original stadium remains anchored beneath this plane, while a lighter and more permeable extension rises above.
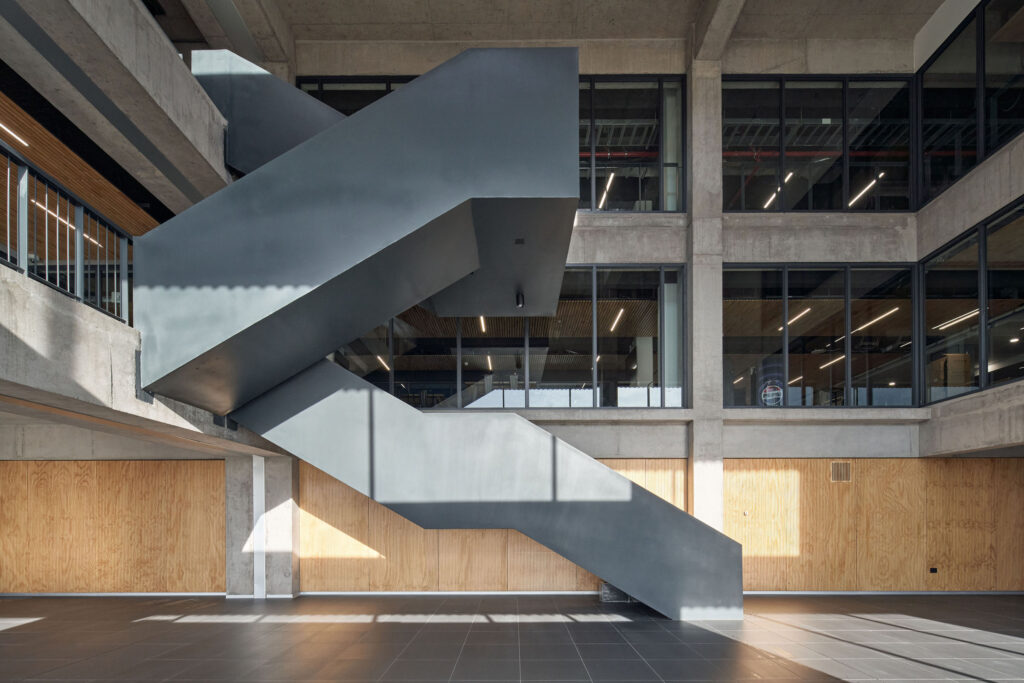
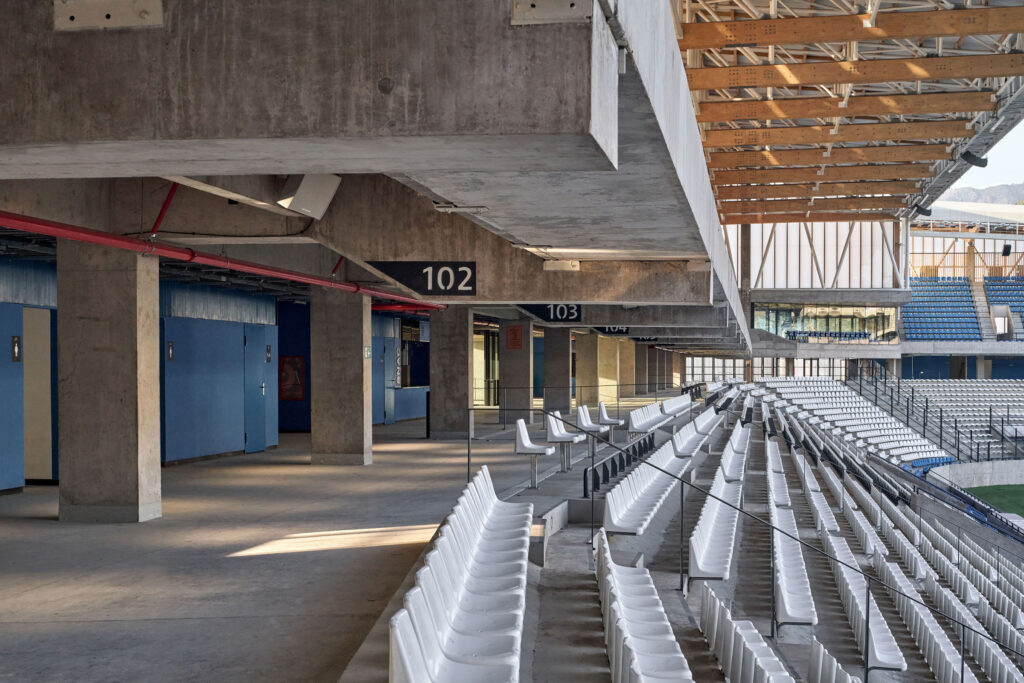
The layout adopts a rectangular geometry to maximize efficiency and sightlines. Rather than rounding the corners, these are articulated as distinctive elements that mark entrances and provide unique spectator spaces.
Program (Function)
The lower stands of the original stadium offered excellent visibility and have been preserved with minimal intervention, maintaining approximately 95% of original sightlines. The 360-degree boulevard is located at the upper level.
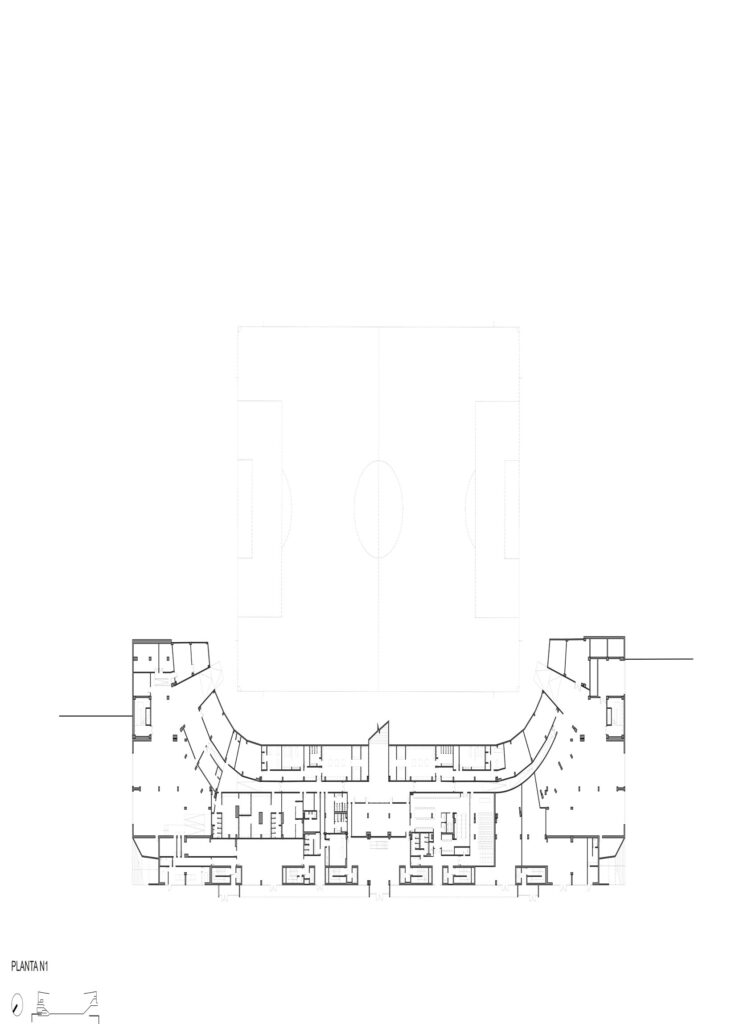
New upper galleries accommodate general seating, as well as premium areas and boxes, particularly in the Fouilloux sector. In the Livingstone sector, expansion occurs both below and above the boulevard. The lower level accommodates sports infrastructure, including locker rooms, press facilities, and technical areas, alongside hospitality spaces such as VIP and presidential boxes.
Four multipurpose rooms are located at the corners, offering views of both the landscape and the pitch. These spaces are interconnected and allow for diverse uses beyond match days. The pitch level has also been adjusted to optimize visibility.
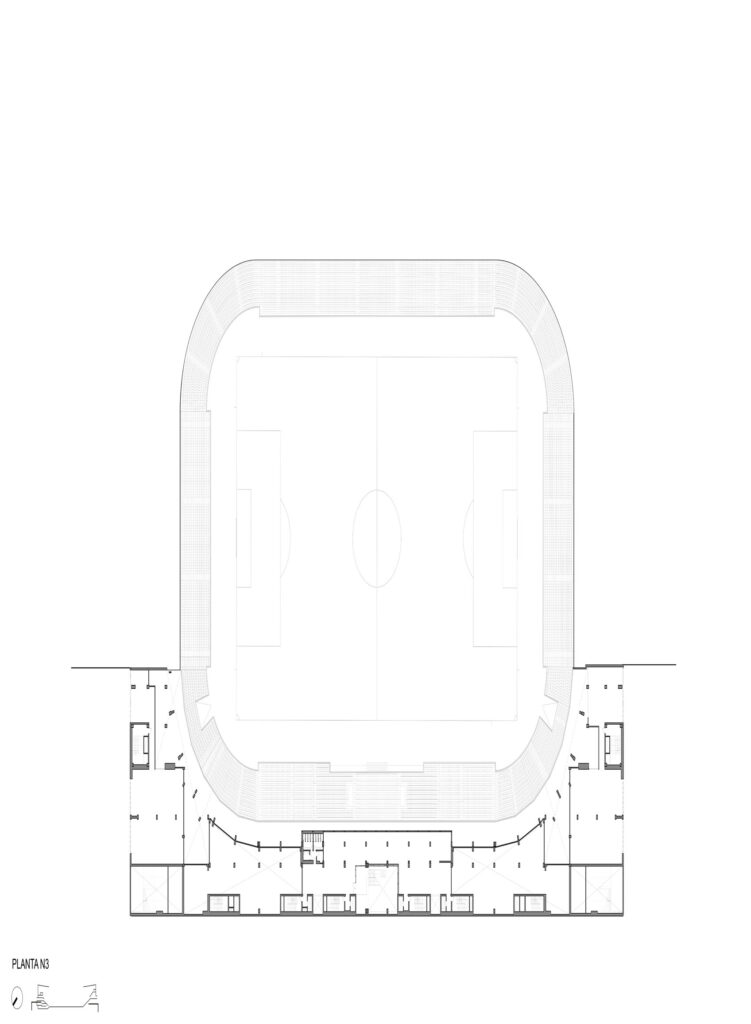
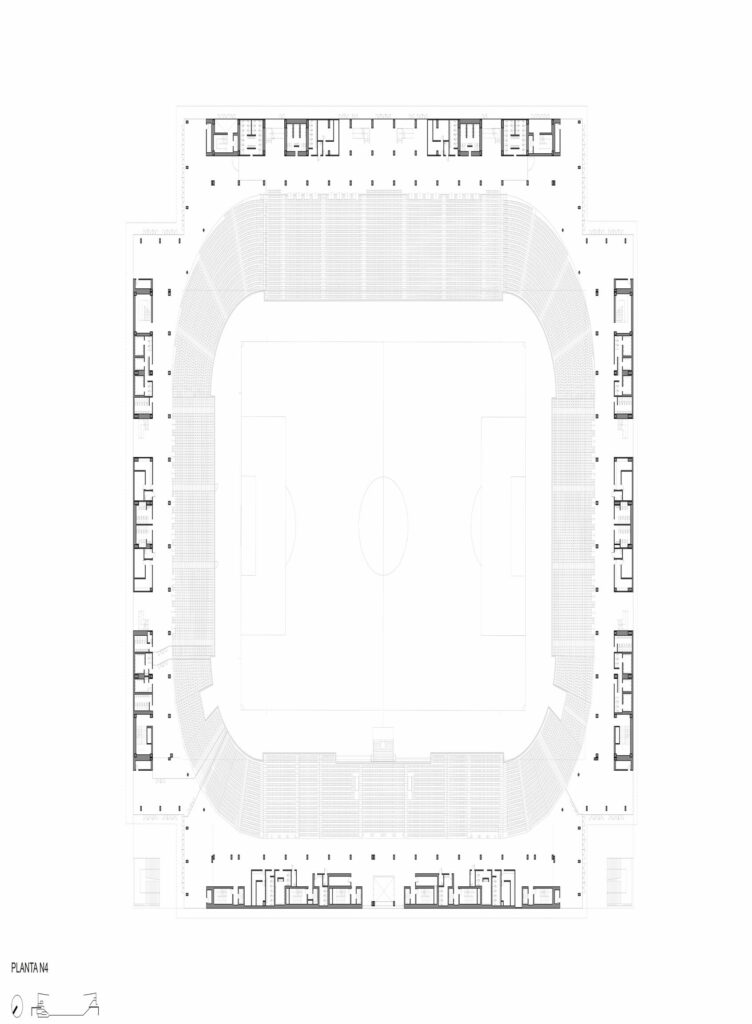
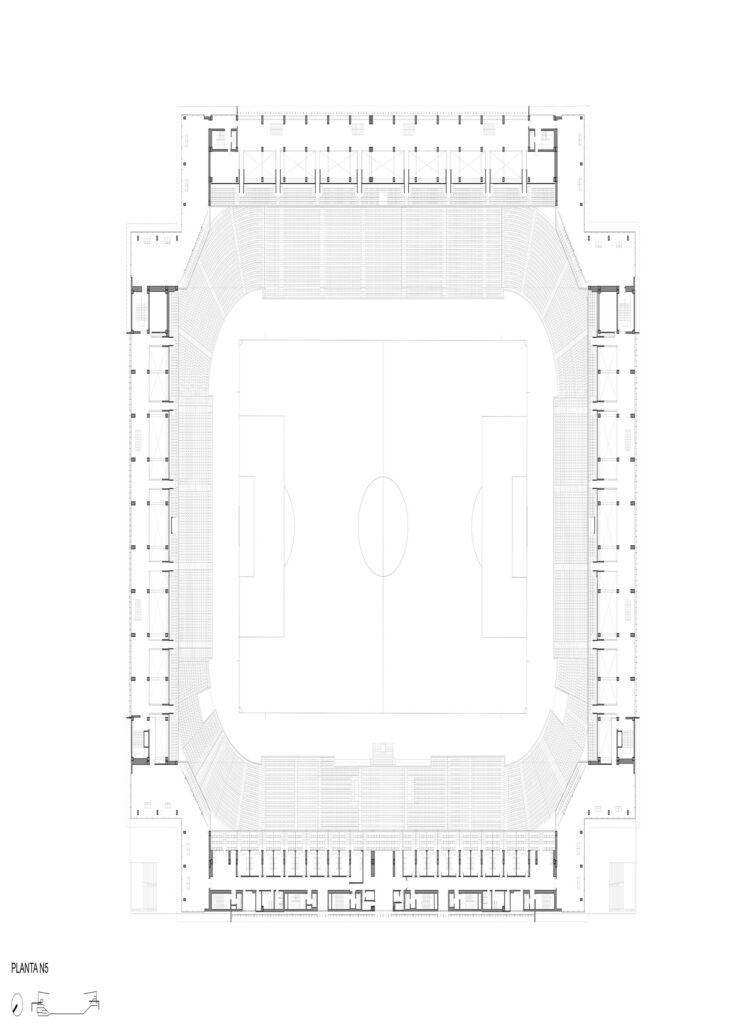
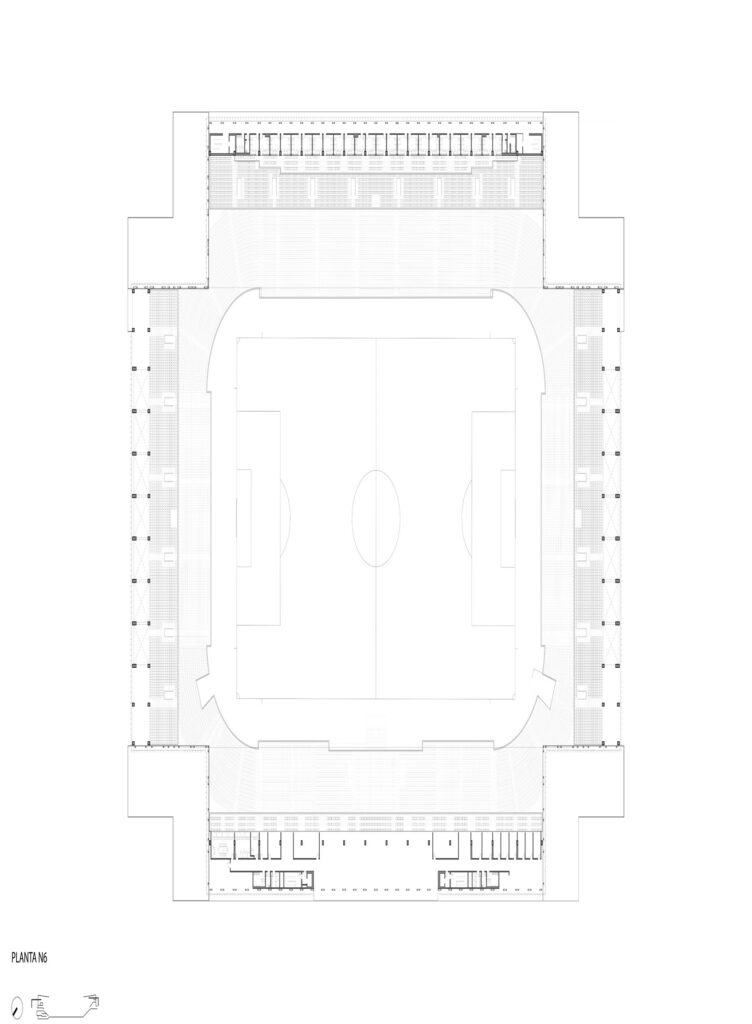
Structure and Roof
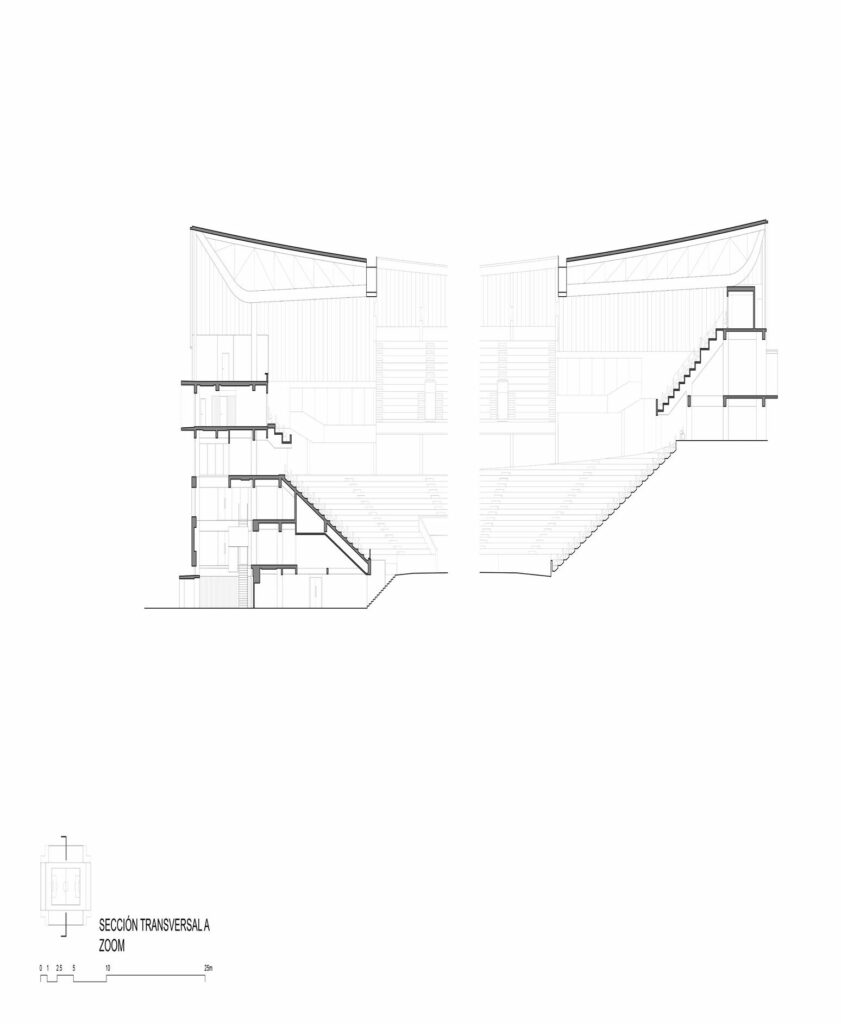
The original concrete structure remains in good condition and has been largely preserved, requiring minimal intervention. The extension is constructed around the existing bowl using a system of concrete beams, columns, and reinforced slabs approximately 18 cm thick, with appropriate expansion joints.
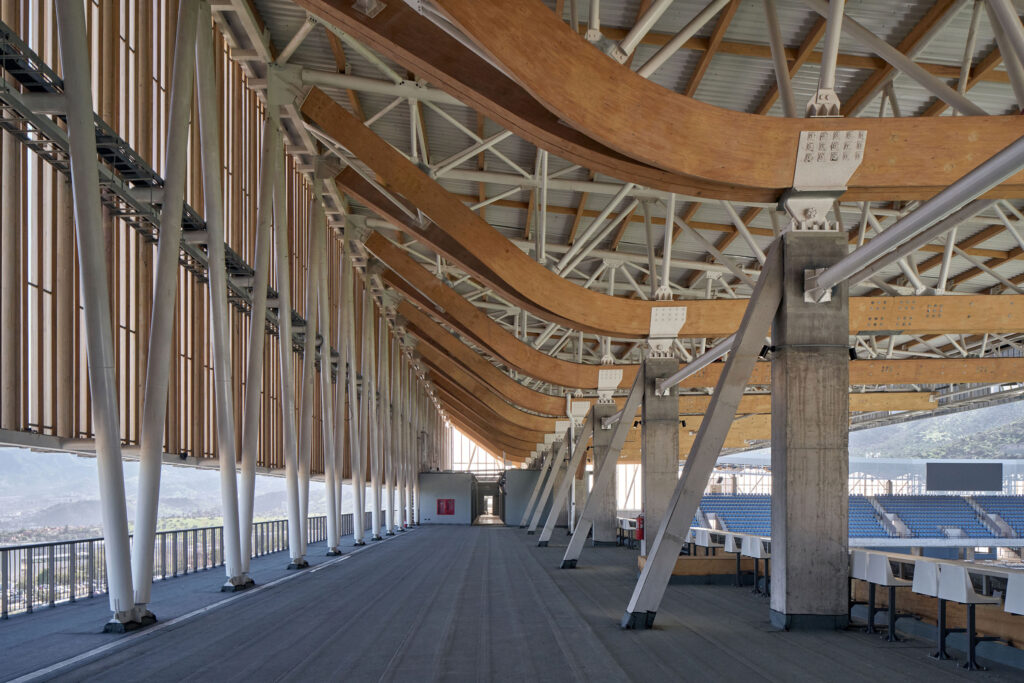
Due to Chile’s seismic conditions, a lightweight roof structure was essential. A hybrid timber-steel system was developed in collaboration with local industry, particularly the timber company CMPC. Laminated wood beams span up to 17 meters at the ends, while a mixed three-dimensional structure spans up to 31 meters along the sides.
This system, developed with Chilean engineer Mario Wagner, optimizes structural performance by combining wood in compression and steel in tension. The roof is completed with a lightweight metal sheet and TPO waterproofing.
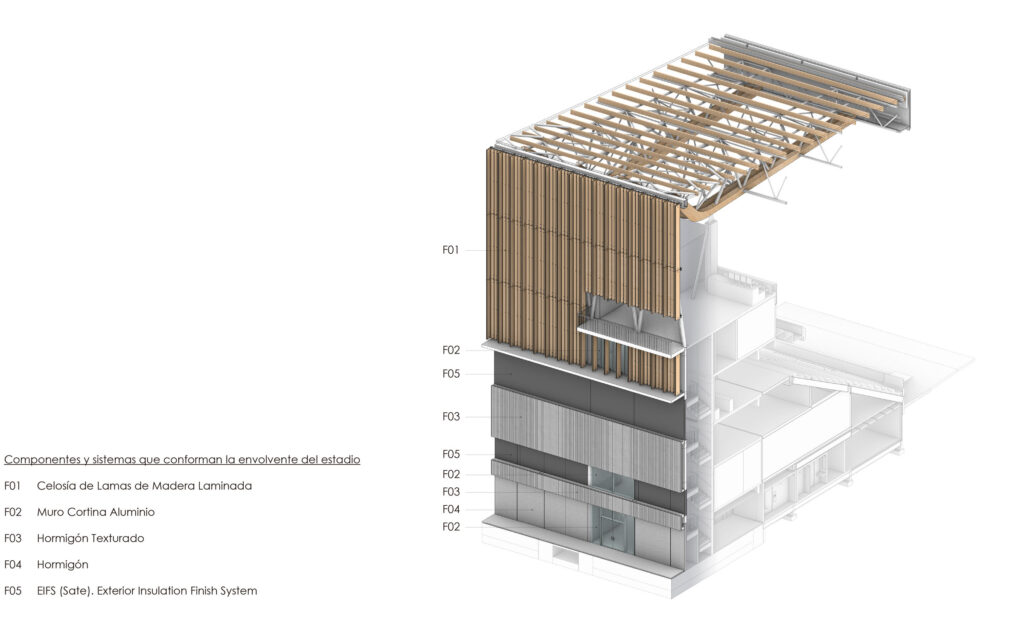
Envelope and Environmental Comfort
The façade improves both interior and exterior environmental conditions. As the stadium is not air-conditioned, the envelope reduces glare, controls noise, and enhances natural ventilation.
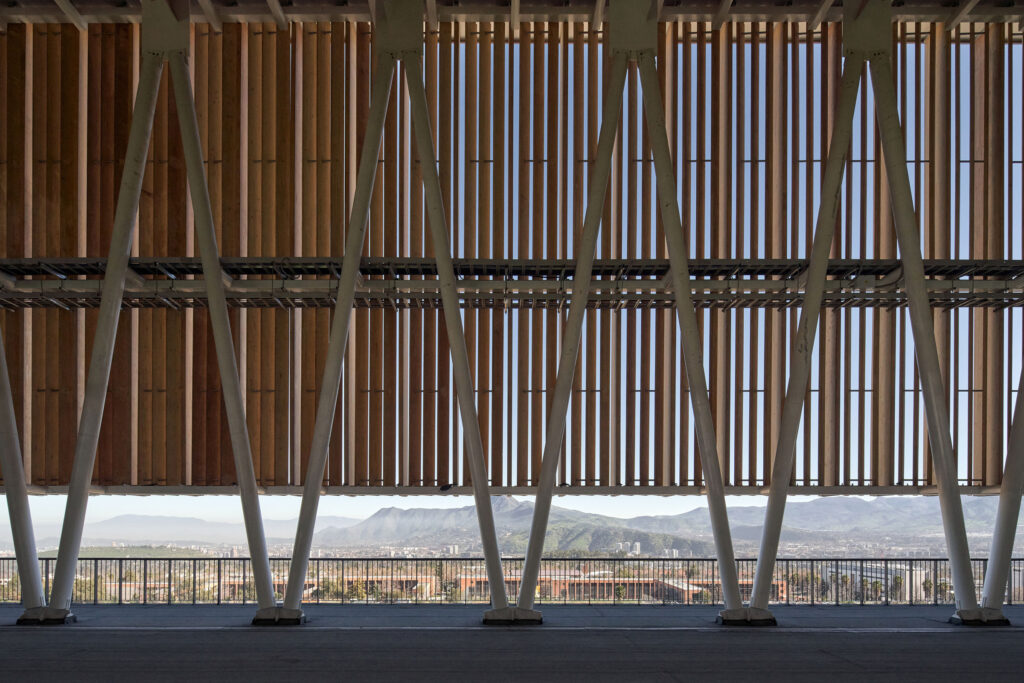
From the boulevard to the roof, the façade is composed of laminated Chilean radiata pine slats arranged in a vertical rhythm. These incorporate LED lighting and vary in density depending on orientation and acoustic requirements. A continuous concrete band defines the base of the wooden envelope.
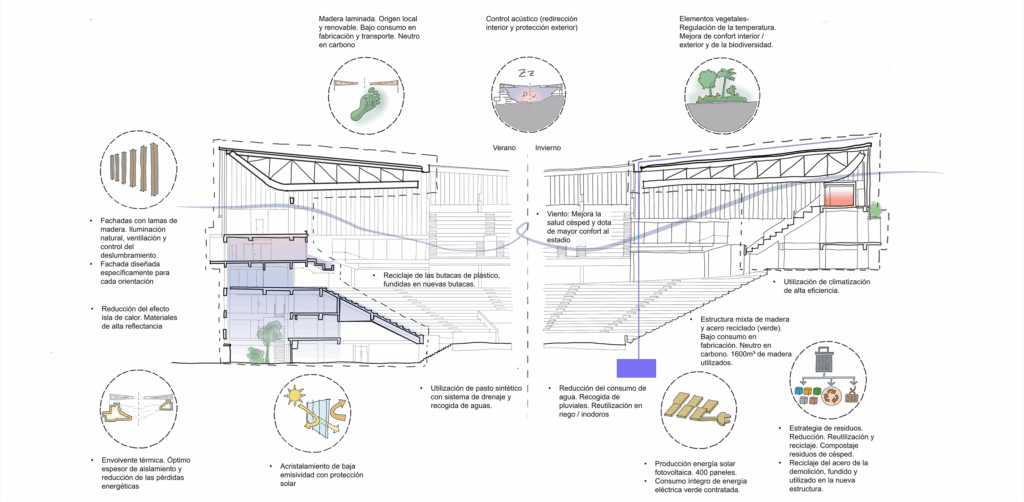
Sustainability, Circularity, and Local Economy
The project integrates sustainability strategies through collaboration with local industries. Key actions follow the principles of reduce, reuse, and recycle:
- Reduce: Optimized geometry minimizes material use; energy efficiency is achieved through insulation, glazing, LED lighting, and photovoltaic systems; water use is reduced through recycling systems and drainage strategies.
- Reuse: The existing concrete structure is largely retained, reducing embodied carbon.
- Recycle: Materials from demolition, including steel and plastic seating, are repurposed.
Additionally, the use of 1,600 m³ of laminated Chilean pine supported local industry development and contributed to carbon sequestration of approximately 1,500 tons of CO₂.