


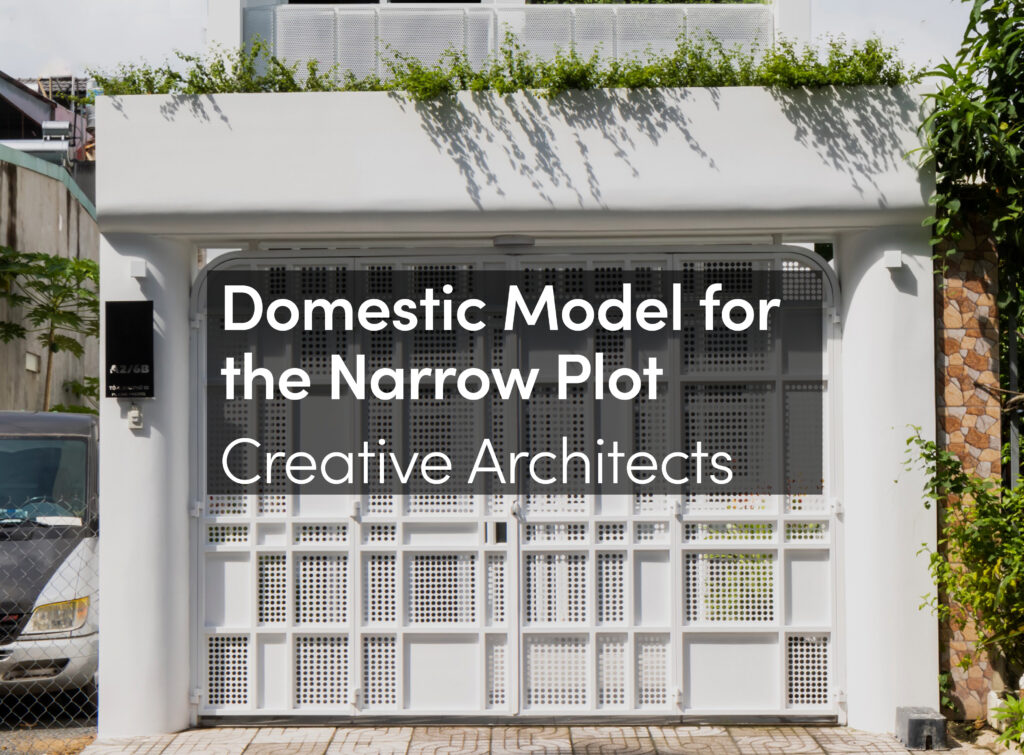
In many rapidly urbanizing cities, the narrow townhouse has become a dominant residential typology, maximizing land use while often compromising environmental quality. Limited frontage, deep floor plans, and extensive interior subdivision frequently result in insufficient daylight, poor ventilation, limited contact with vegetation, and increased exposure to urban noise. The project explores how these constraints can become an opportunity to rethink the relationship between compact housing, climate, and everyday life.
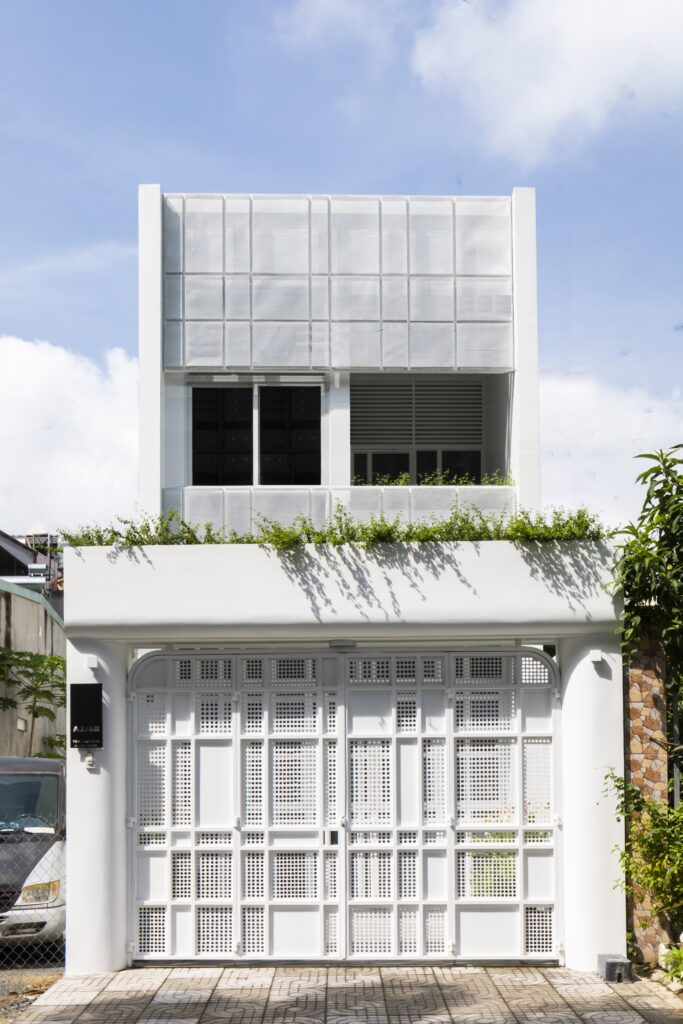
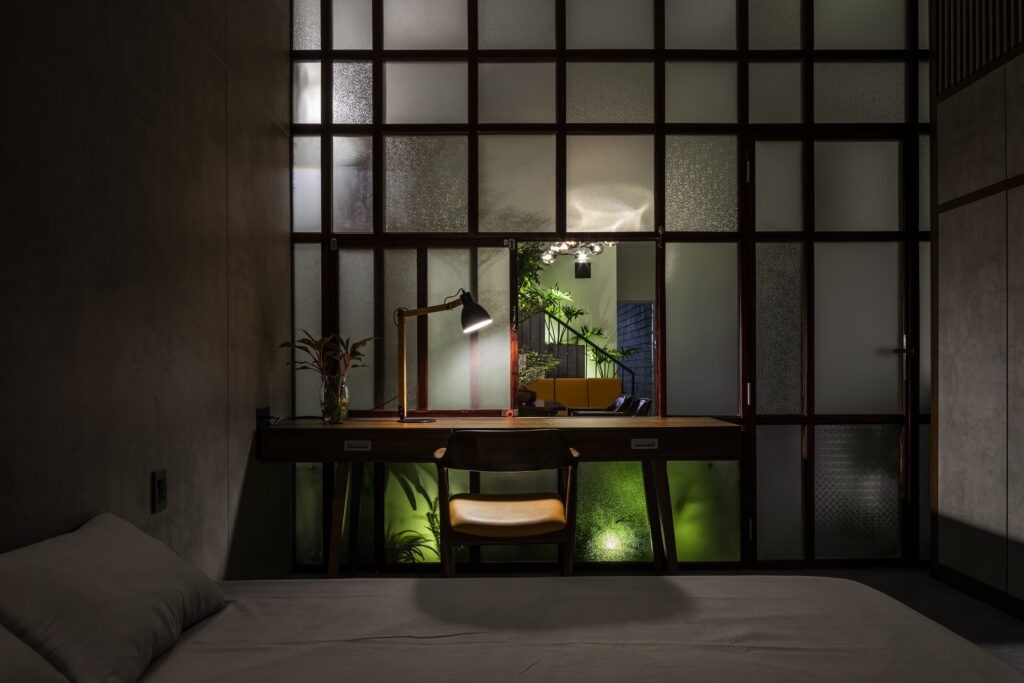
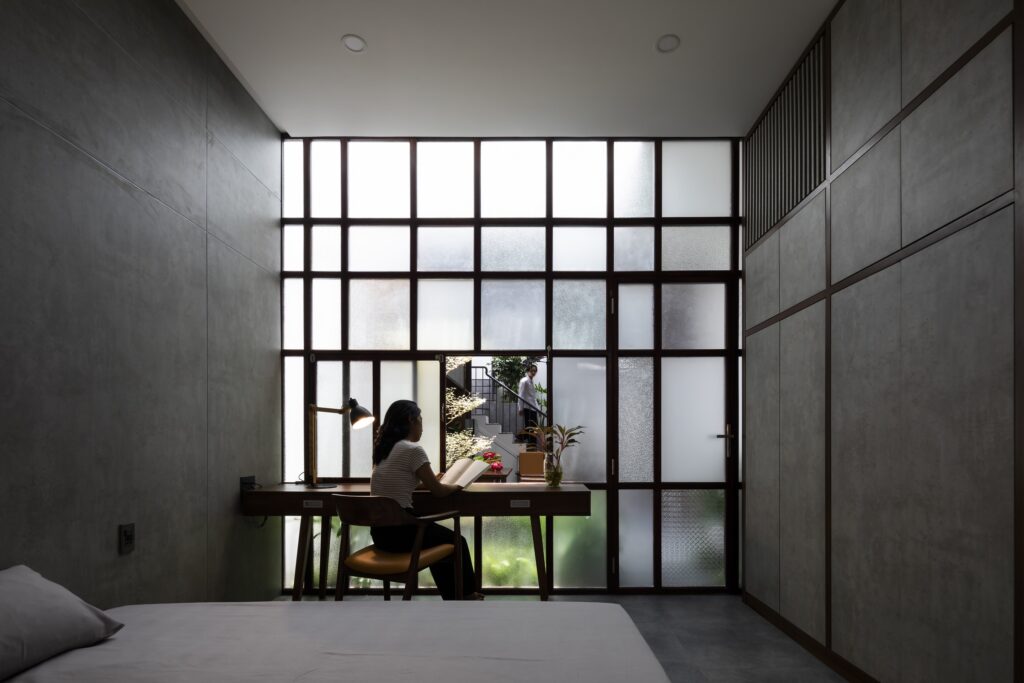
Commissioned by a teacher who acquired a 4 × 24 metre townhouse plot after years of saving, the project responds to her desire for a home filled with natural light, fresh air, and greenery. As someone who spends much of her time at home and enjoys caring for plants, she envisioned a living environment where nature could become part of daily routines. The design process began by identifying the typical limitations of townhouse construction and establishing four priorities: green space, controlled natural light, natural ventilation, and acoustic comfort.
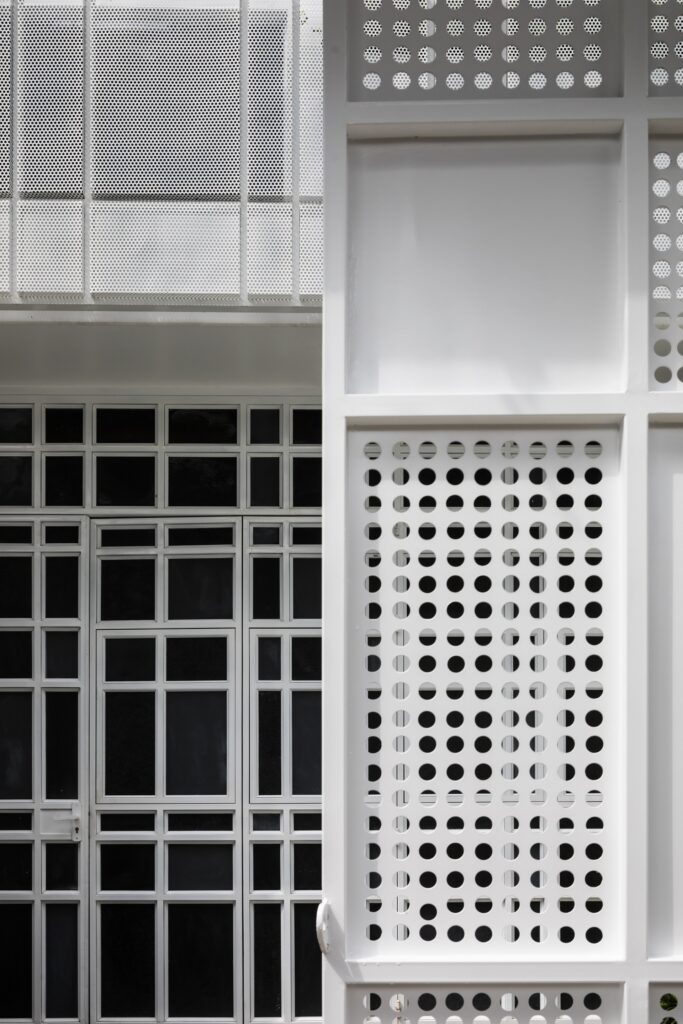
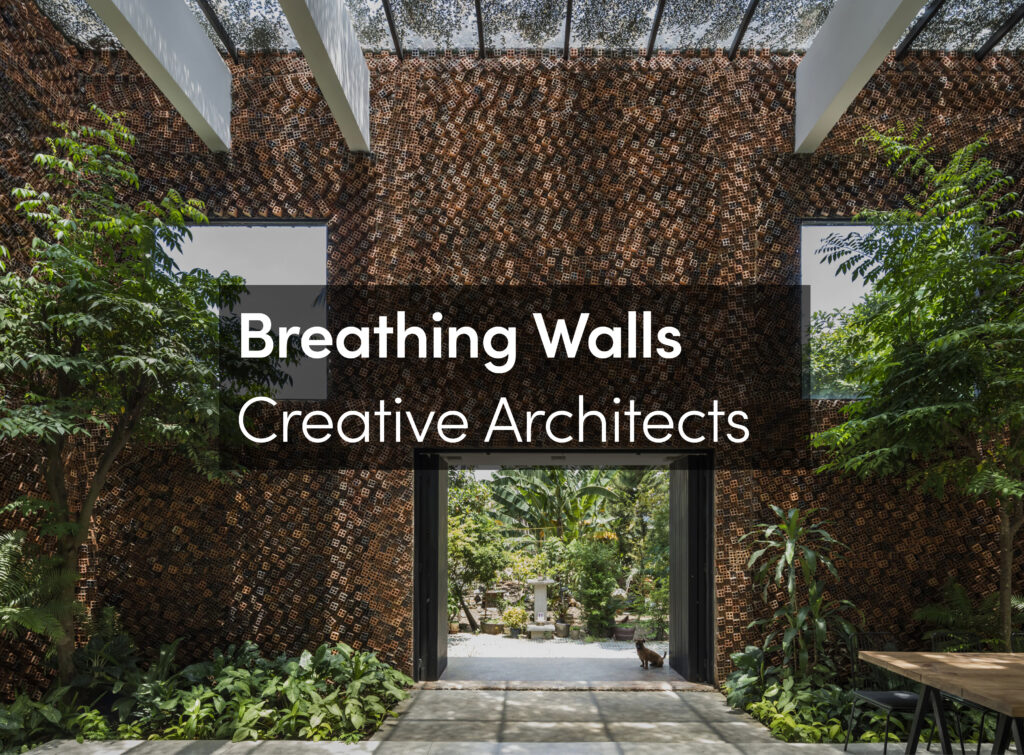
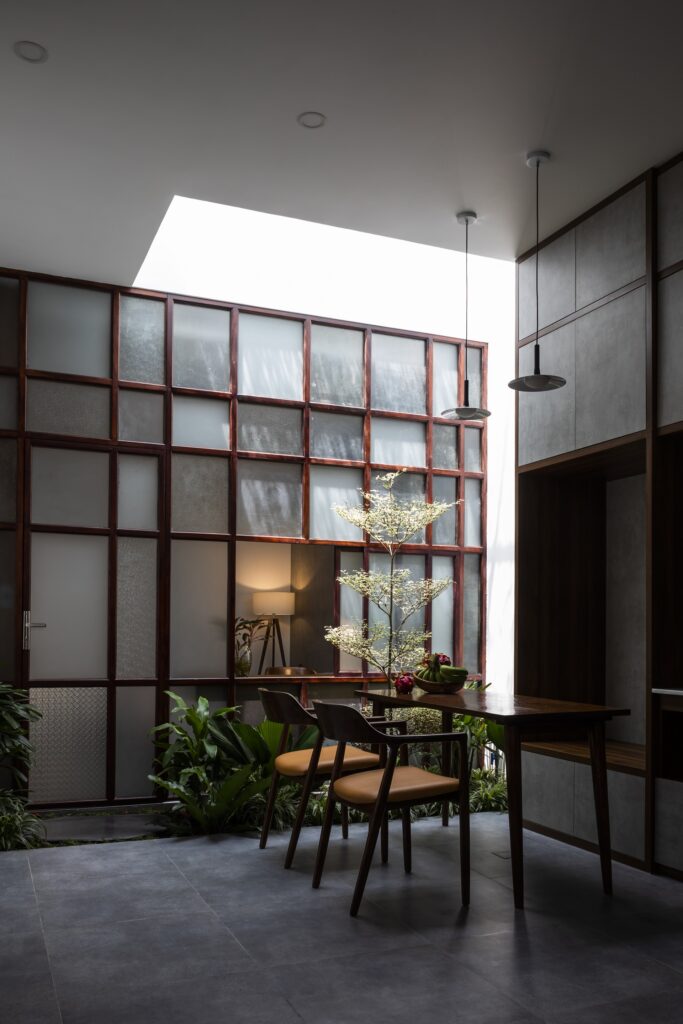
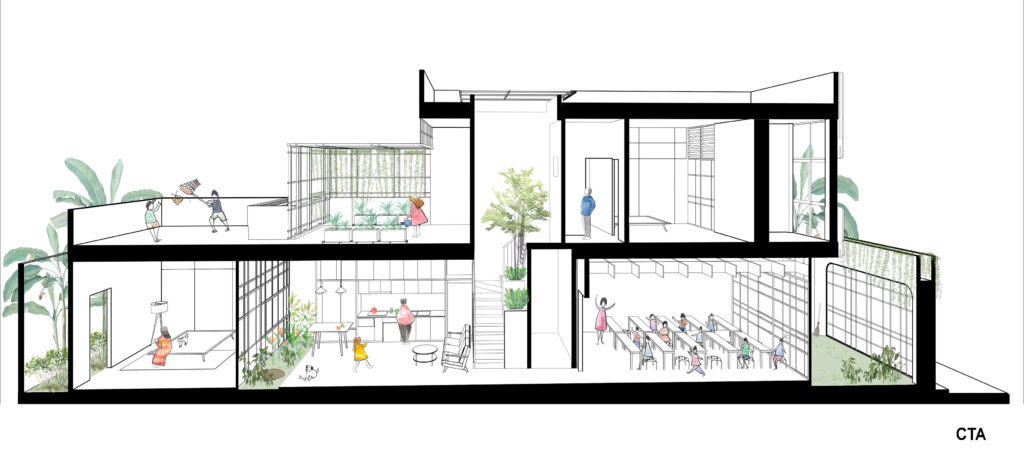
The first strategy integrates vegetation throughout the house by ensuring that every functional space is connected to a garden or skylit void. Rather than placing greenery only at the edges of the plot, the project distributes landscape within the interior sequence, allowing natural light and vegetation to reach the full depth of the dwelling.
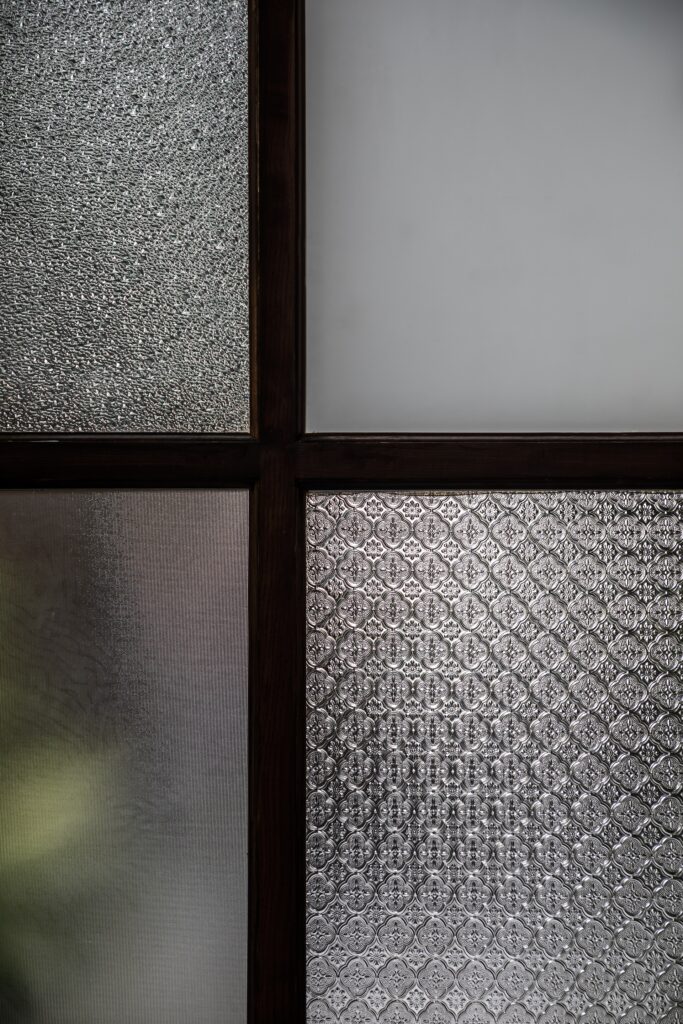
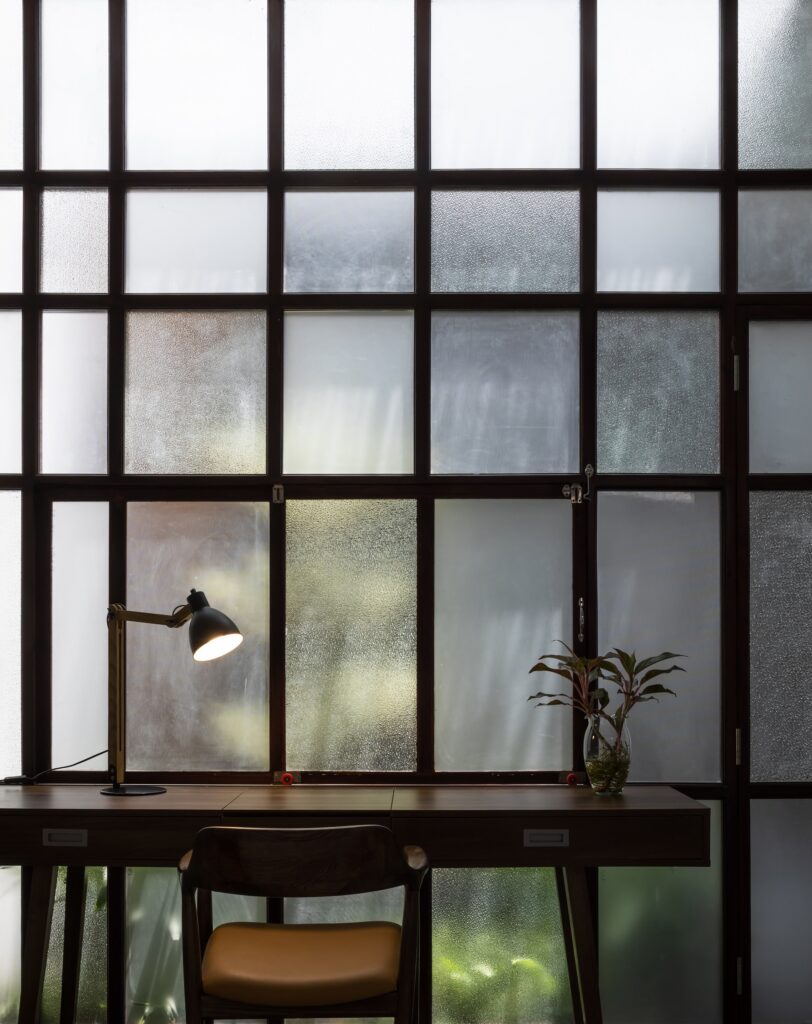
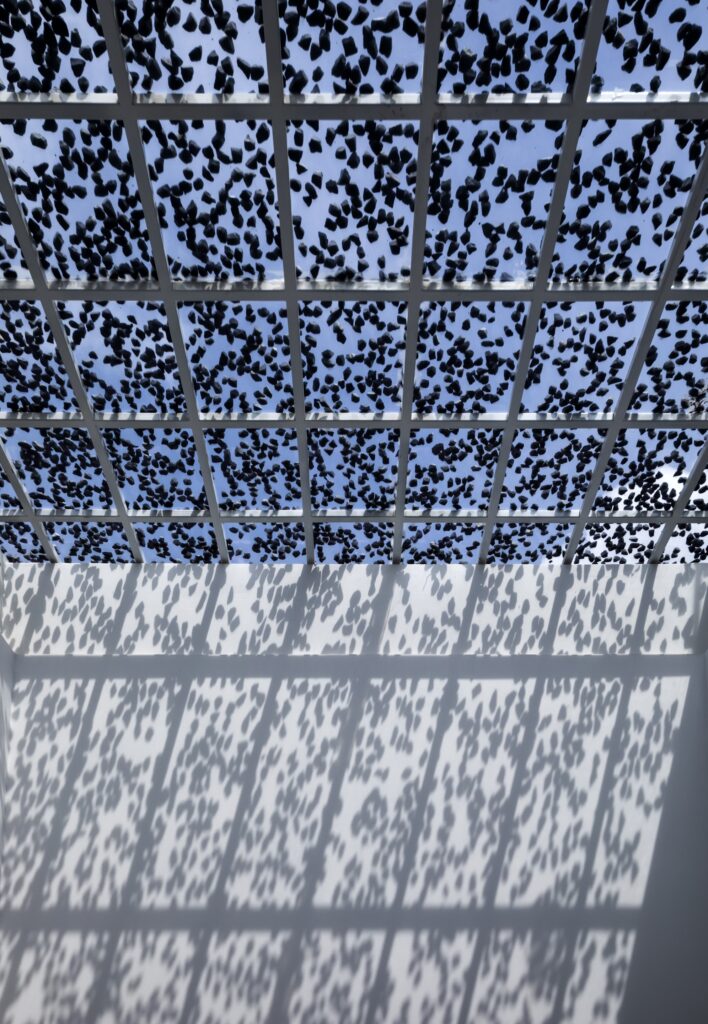
The second strategy focuses on the precise control of daylight. Solar-control glass above the skylight reduces heat gain by approximately 40–45%, while a layer of stones placed above the glazing filters sunlight and creates shifting shadows similar to those beneath a tree canopy. The result is an interior filled with natural light while maintaining thermal comfort and supporting plant growth.
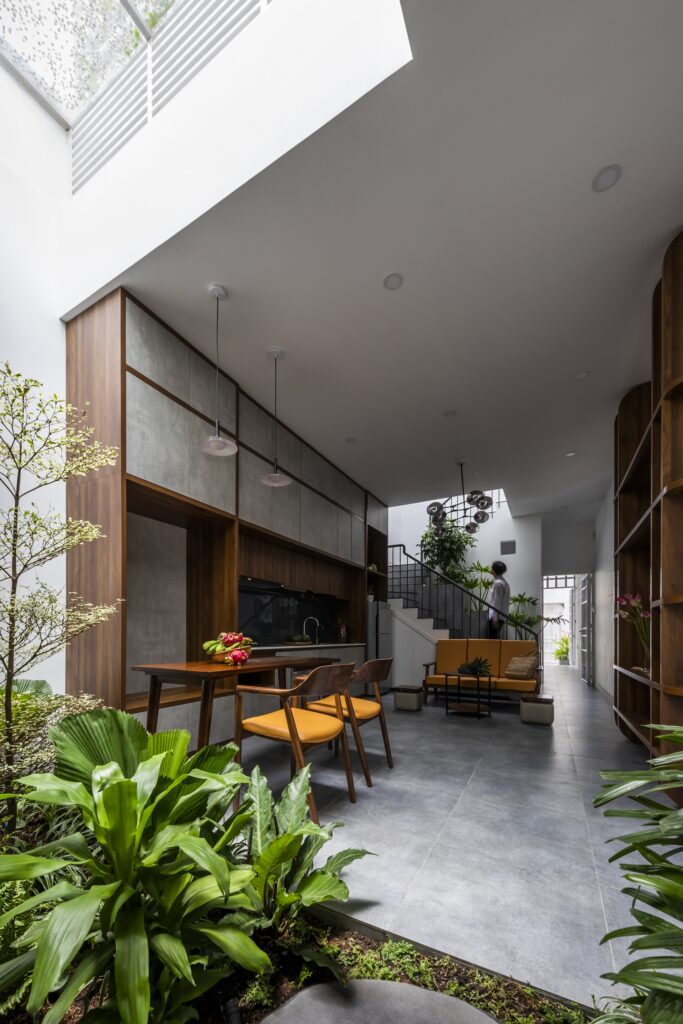
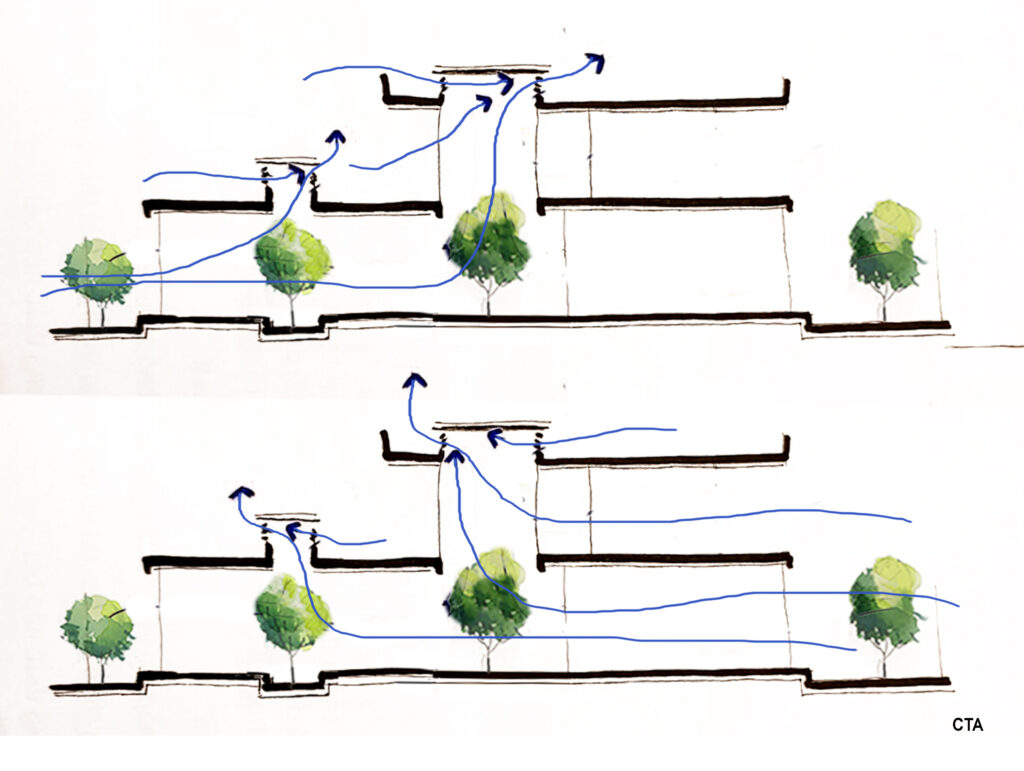
Natural ventilation is achieved through two interconnected air shafts. Air enters through openings at the front and rear of the house, circulates through the interior, and rises toward the skylight, where a Louvre Z system releases warm air outside. This continuous airflow maintains a cooler and fresher indoor environment.
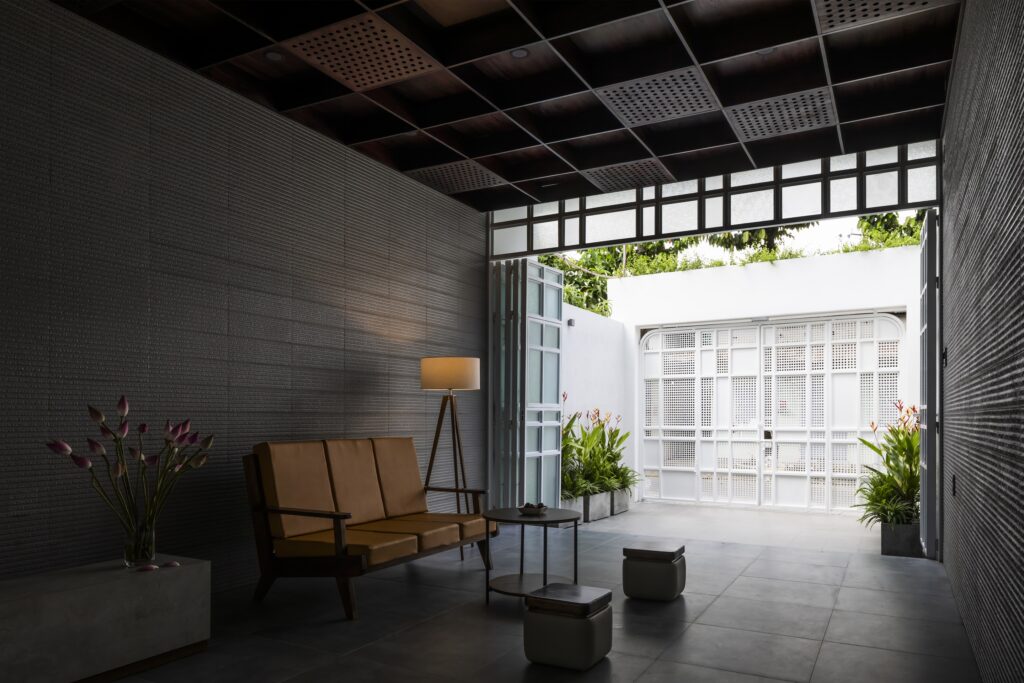
To address traffic noise from the street, textured interior wall finishes and a thick hollow-frame ceiling system provide acoustic absorption while contributing to the material character of the spaces.
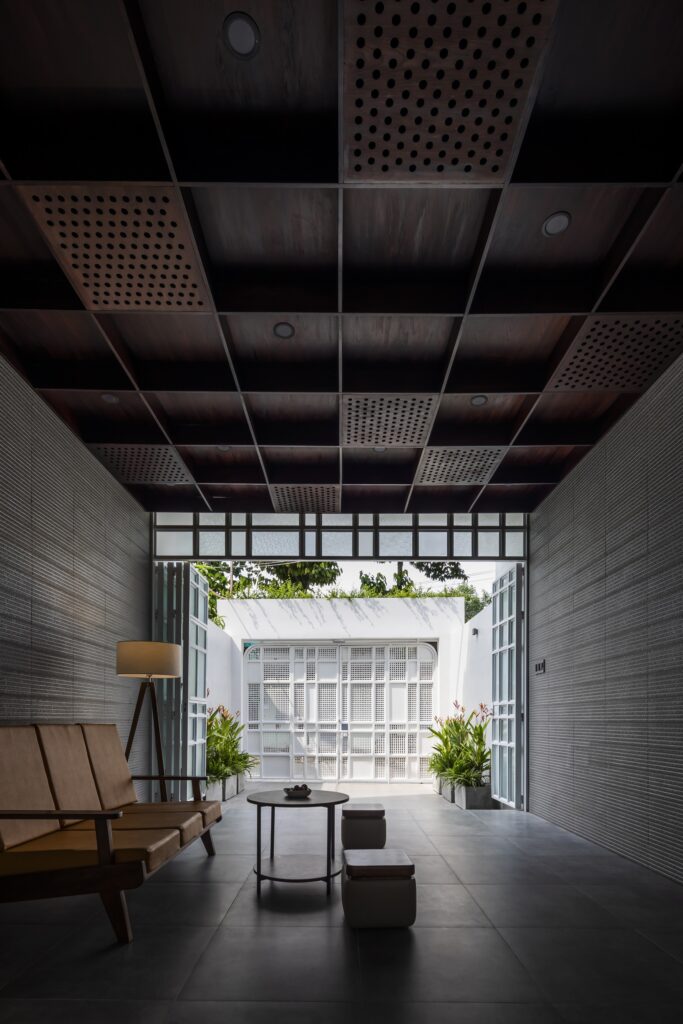
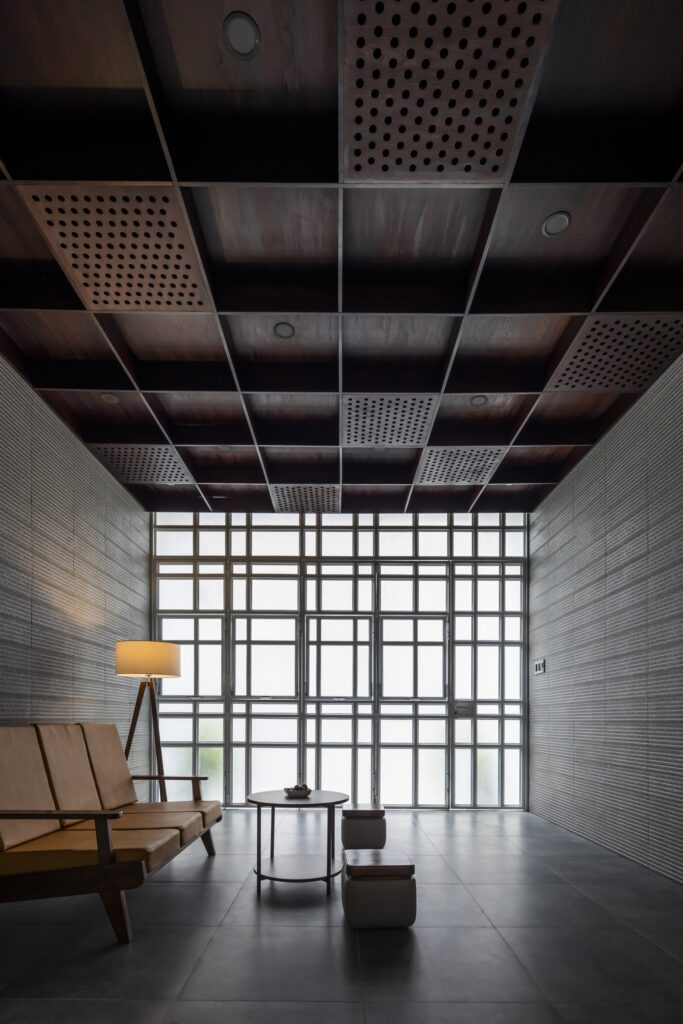
Through these interconnected strategies, the project transforms the conventional narrow townhouse into a more responsive domestic environment. Rather than treating environmental performance as an additional layer, it is embedded within the spatial organization of the house itself. Light, vegetation, air movement, and materiality become tools for creating a healthier relationship between architecture and everyday life.
After moving into the completed house, the client expressed her appreciation through a handwritten letter describing the joy of living in a home surrounded by greenery, sunlight, and natural ventilation. This project demonstrates how thoughtful design can transform the limitations of dense urban housing into opportunities for comfort, connection, and well-being.