



On Huanglong Island, one of the 193 islands of China’s Shengsi Archipelago, building has always meant negotiating with the terrain. Steep mountains, rocky cliffs, and limited flat ground led local dwellings to follow the slopes, with foundations cut into the rock and walls assembled from small granite blocks. Today, as Shengsi is increasingly developed as a marine tourism destination, new hospitality projects are introducing another layer of construction to this landscape.
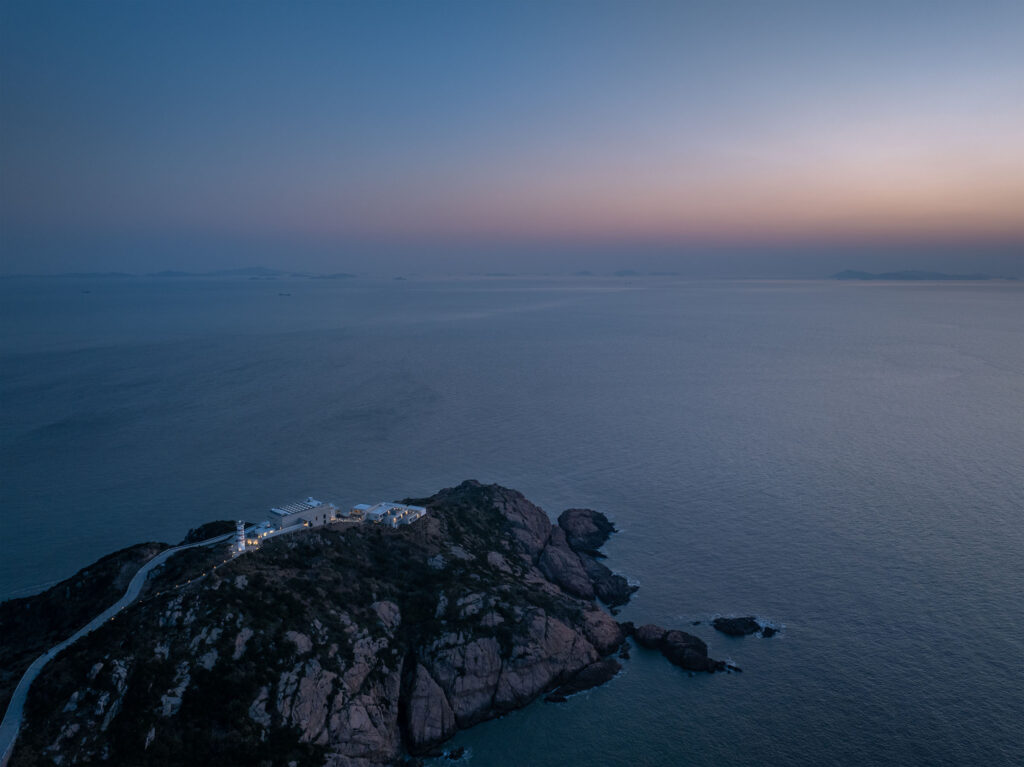
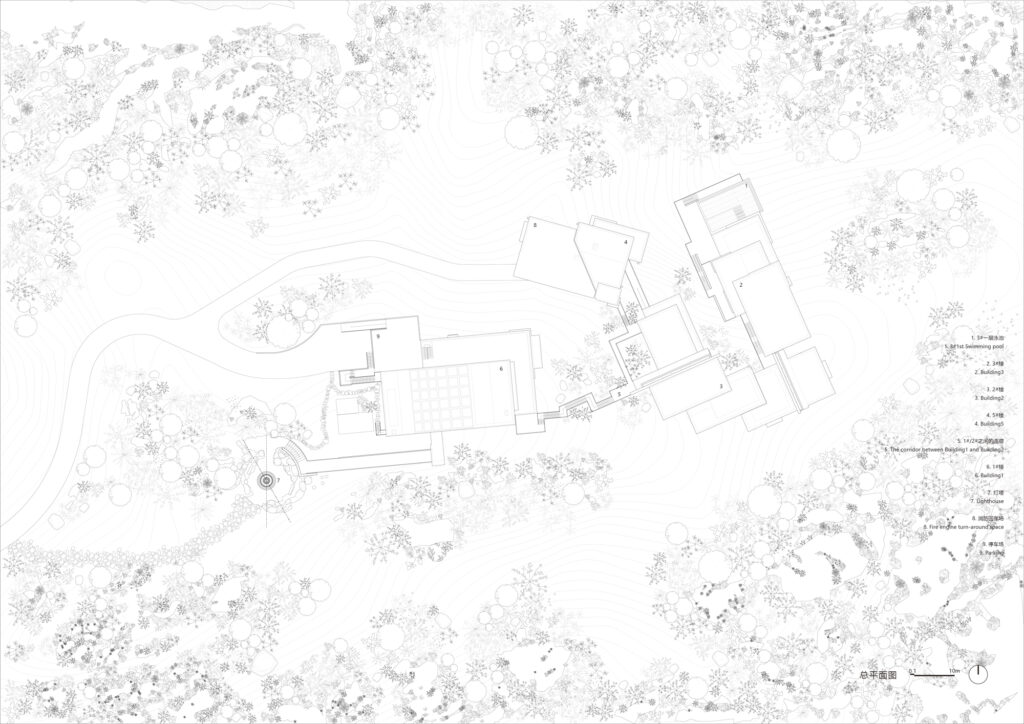
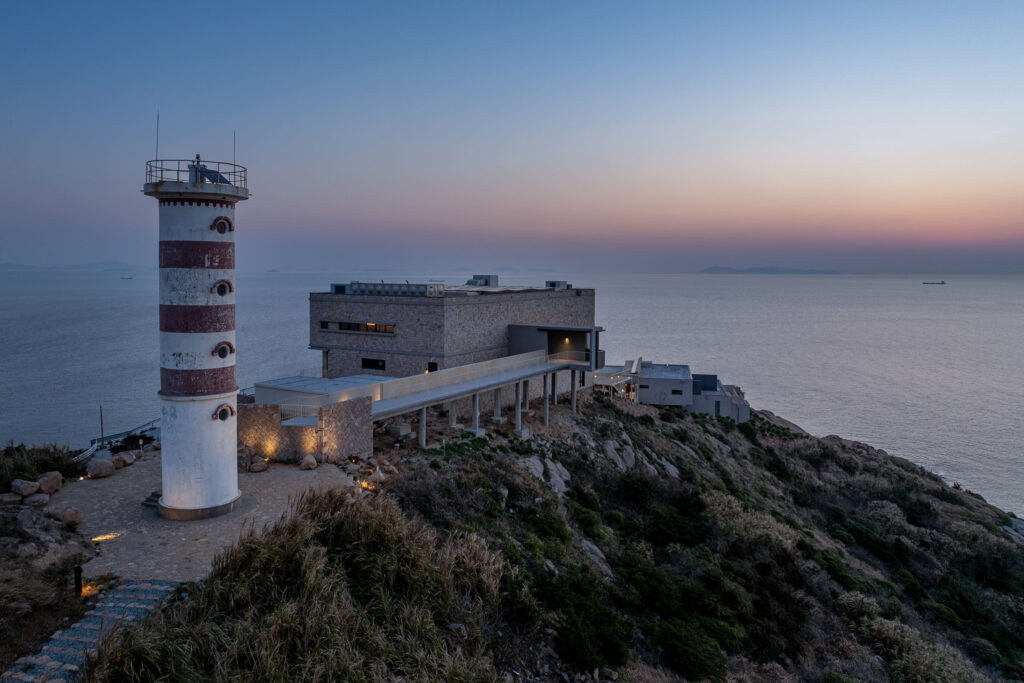 The Lighthouse Hotel occupies a particularly exposed site beside the old lighthouse in Dongzuitou Village. Surrounded by the sea on three sides and overlooking the island’s rocky coastline, the hotel was designed by WJ STUDIO and embedded into the existing terrain. SZ-Architects developed the interior after the main civil works were largely completed, working within a building that had already been shaped by the difficult conditions of the site.
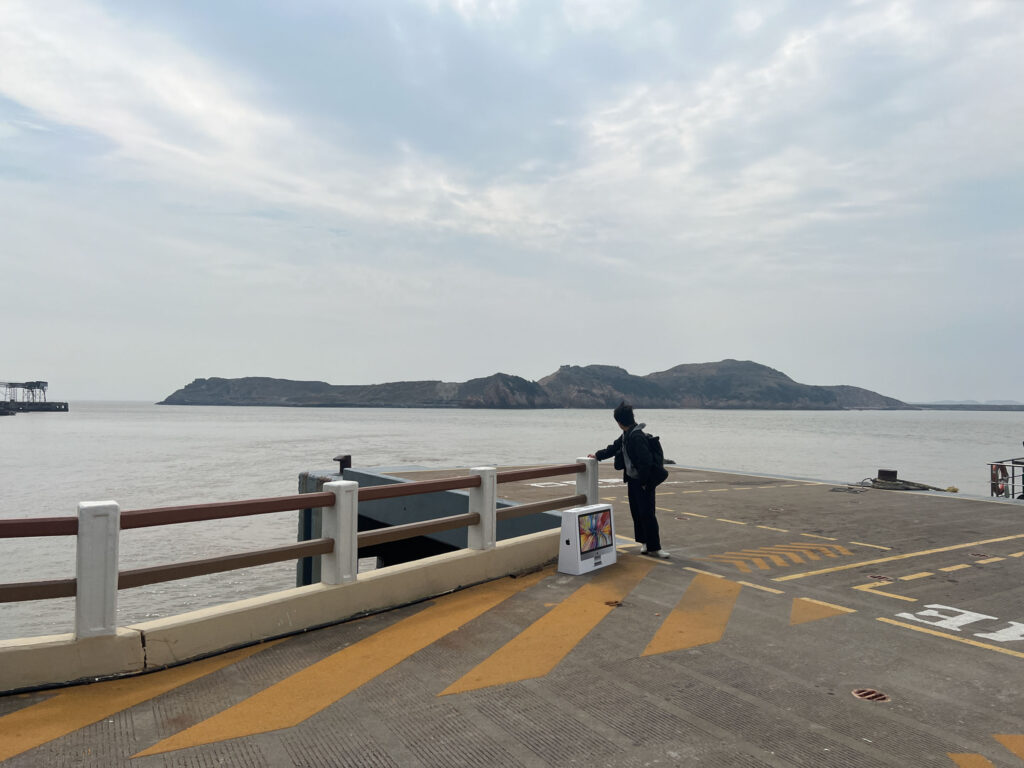
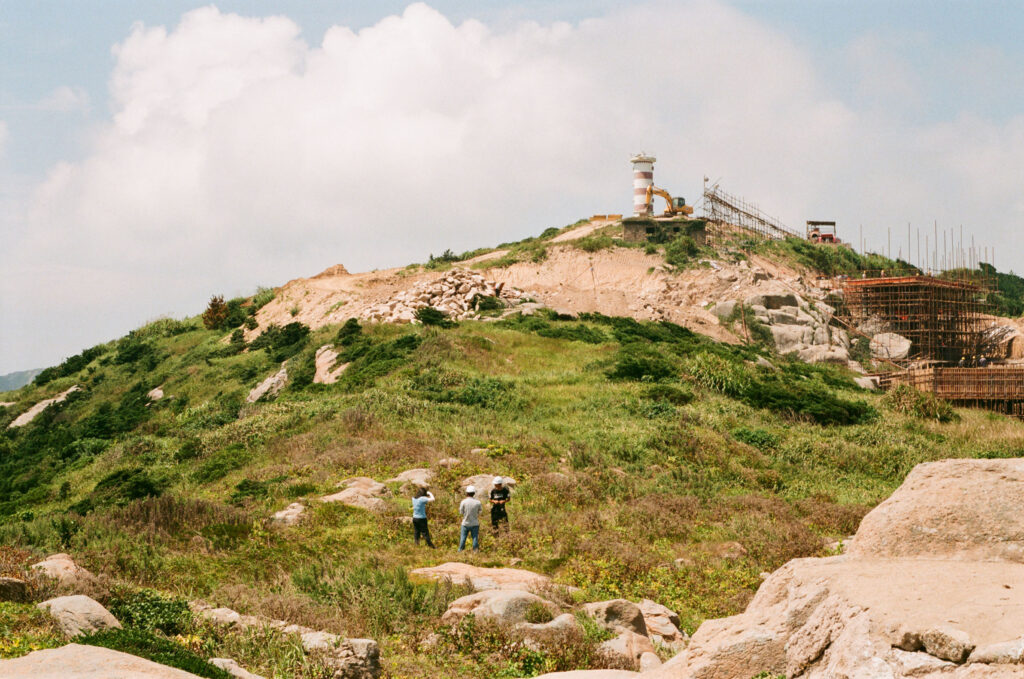
Those conditions became a central part of the design process. The hotel sits on rocky cliffs that cannot be reached by cranes or heavy machinery, so every material had to be limited to a size and weight that could be carried by two workers. The island’s high humidity and exposure to severe typhoons added further requirements for wind resistance, moisture protection, and corrosion resistance. Rather than treating these limitations as purely technical problems, the interior design used them to reconsider the scale, materiality, and openings of the building.
The doors and windows, for example, were redesigned in collaboration with the manufacturer. Large glass panels were divided into smaller sections and the lintels lowered, reducing exposure to strong winds and solar radiation while accommodating the building’s mechanical systems. The solution also responded to the practical difficulty of transporting large panes of glass to the site. During construction, the windows and doors withstood two Category 12 typhoons without damage or leakage.
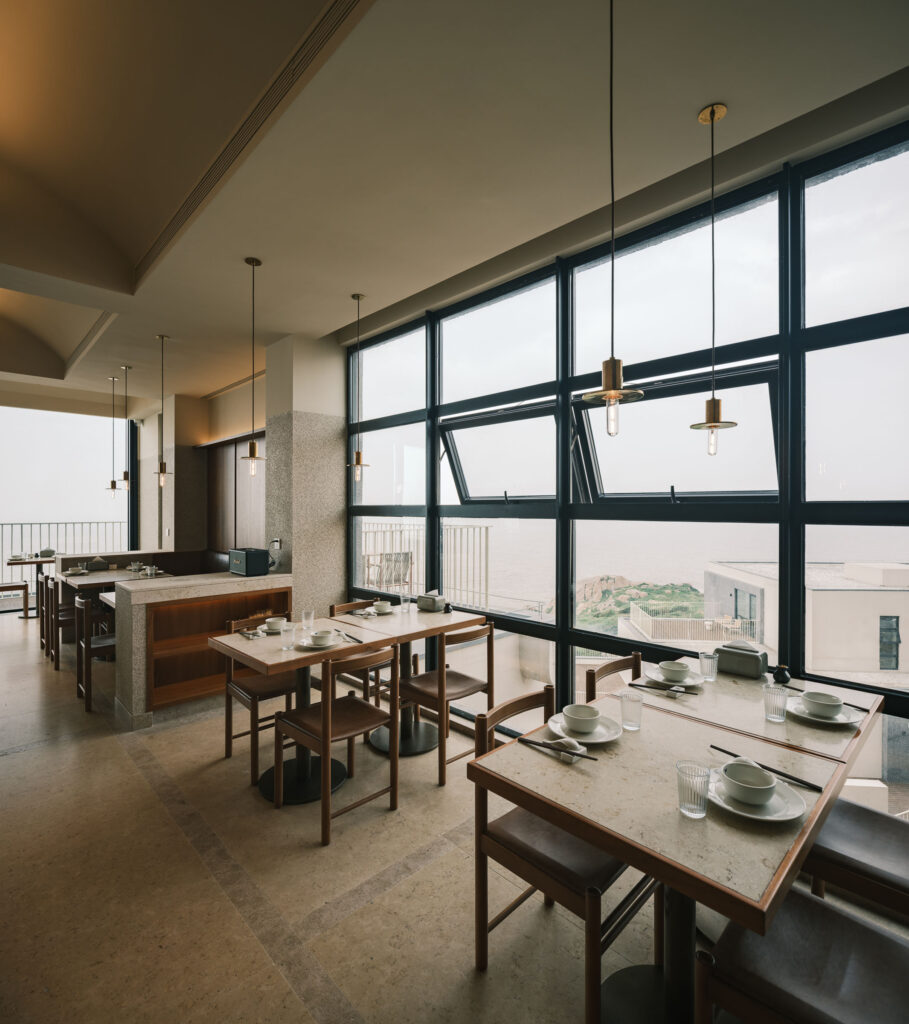
Material selection followed a similar logic. Drawing from the granite walls of Huanglong’s traditional houses, stone became the project’s principal reference, but was translated into components that could realistically be transported and assembled on the island. Small rough-hewn stone blocks are used on the exterior of Building 1, while smaller stone modules in the public interiors are arranged through different jointing techniques to create the visual effect of larger granite surfaces. Other walls use a rapidly applied stone coating to reduce construction time. Local materials were prioritized, and village masons were invited to execute the stonework.
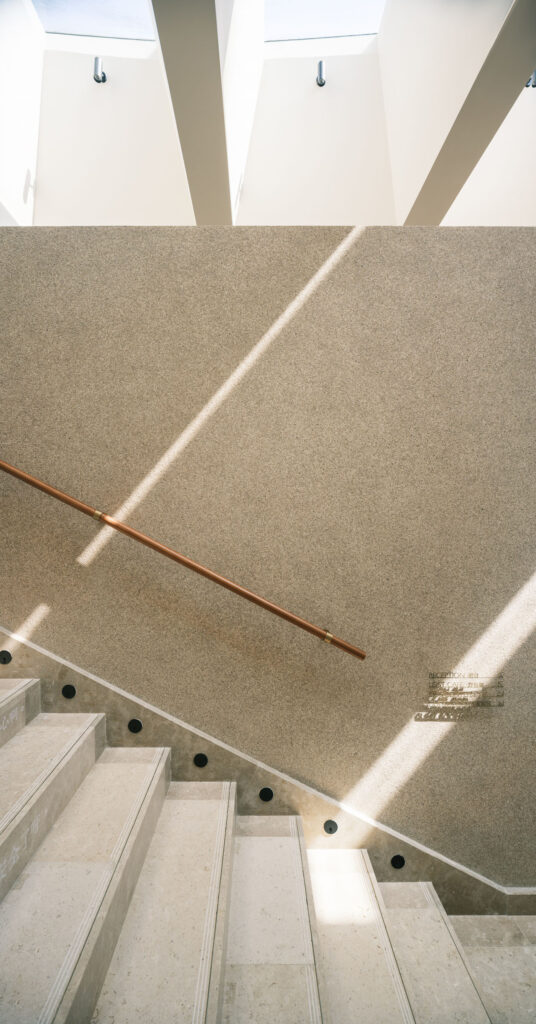
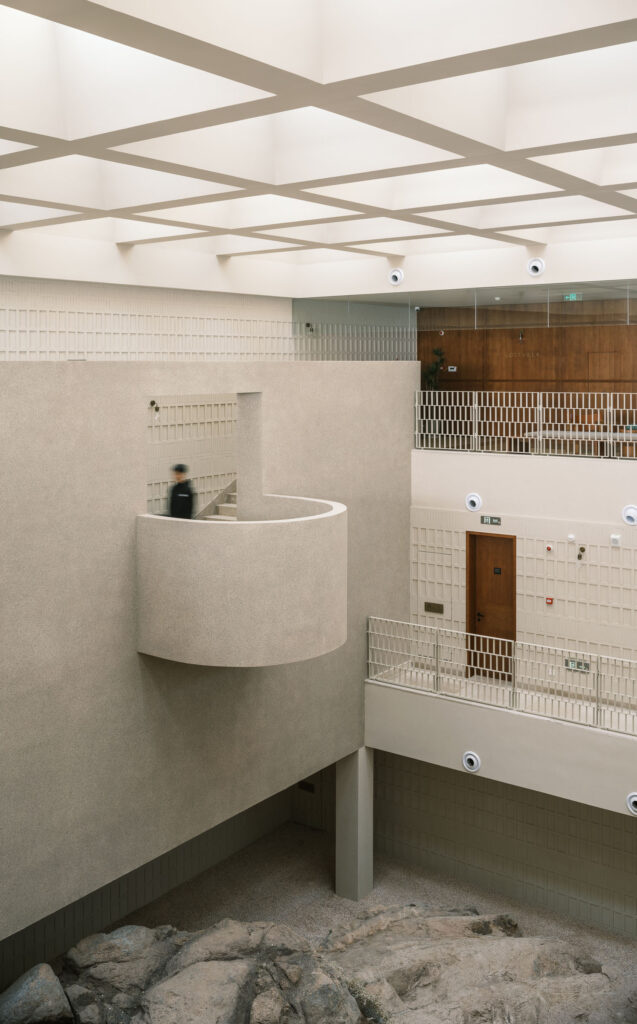
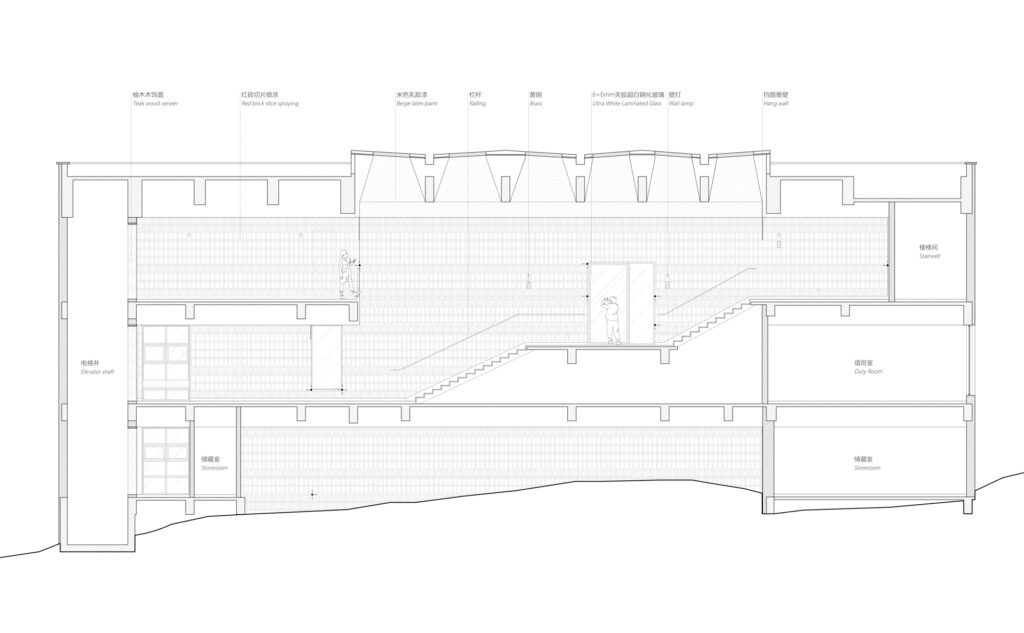
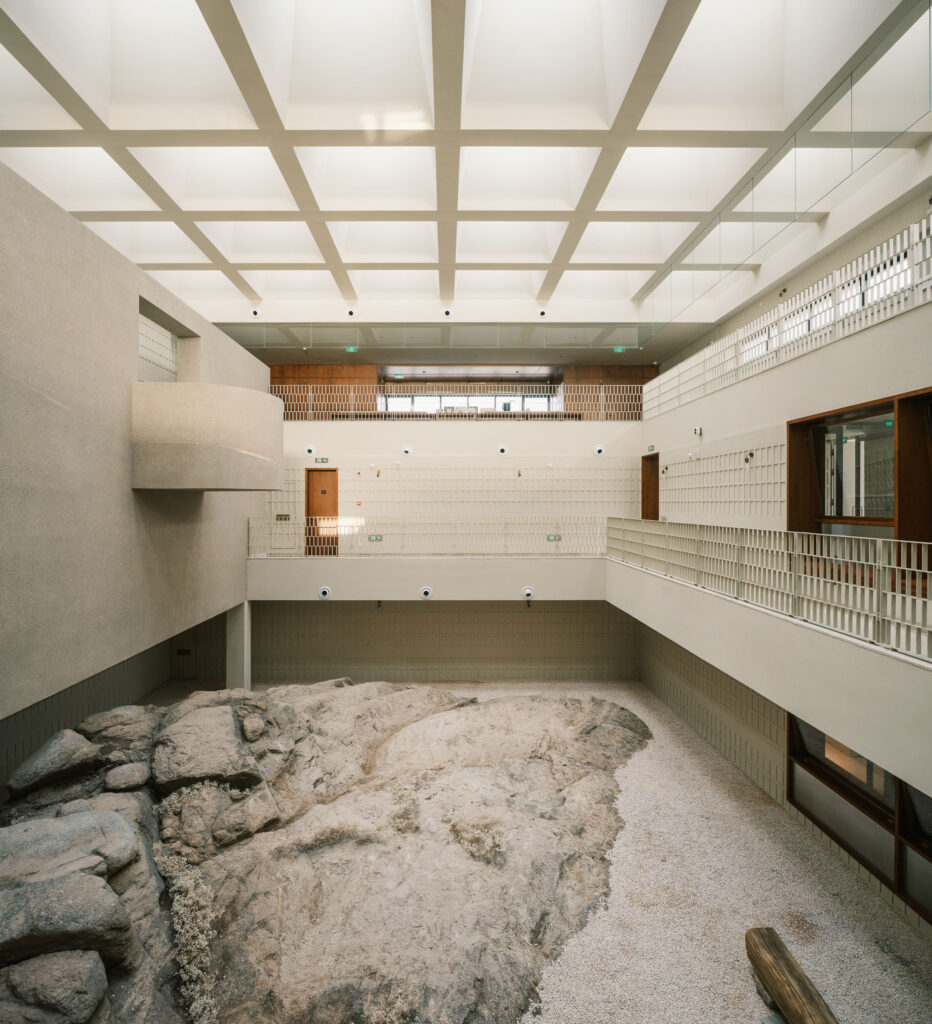
The material strategy is most evident in the lobby and atrium. Firebricks are arranged in recessed and projecting patterns, extending the texture of the island’s stone walls into the interior. At the centre of the hotel, existing rock formations remain exposed beneath an open grid of beams, where changing sunlight produces shifting patterns of light and shadow. Gravel and stones left over from the foundations were reused to create paths through the rocky area, allowing guests to move from the constructed floor into the geology of the site.

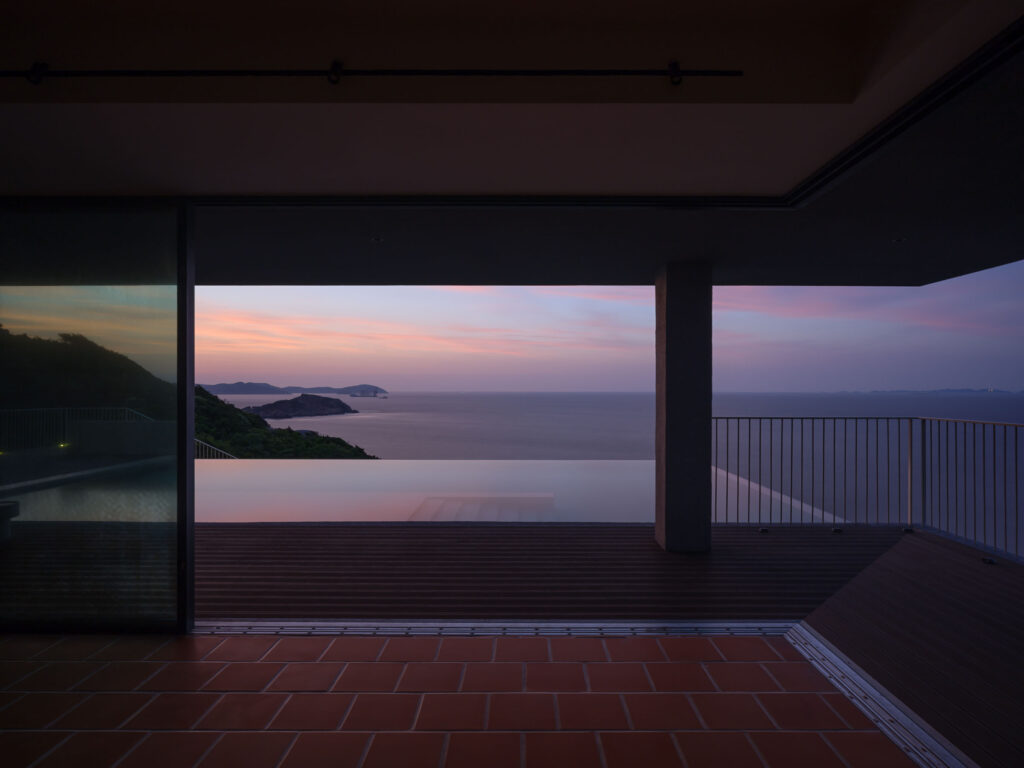
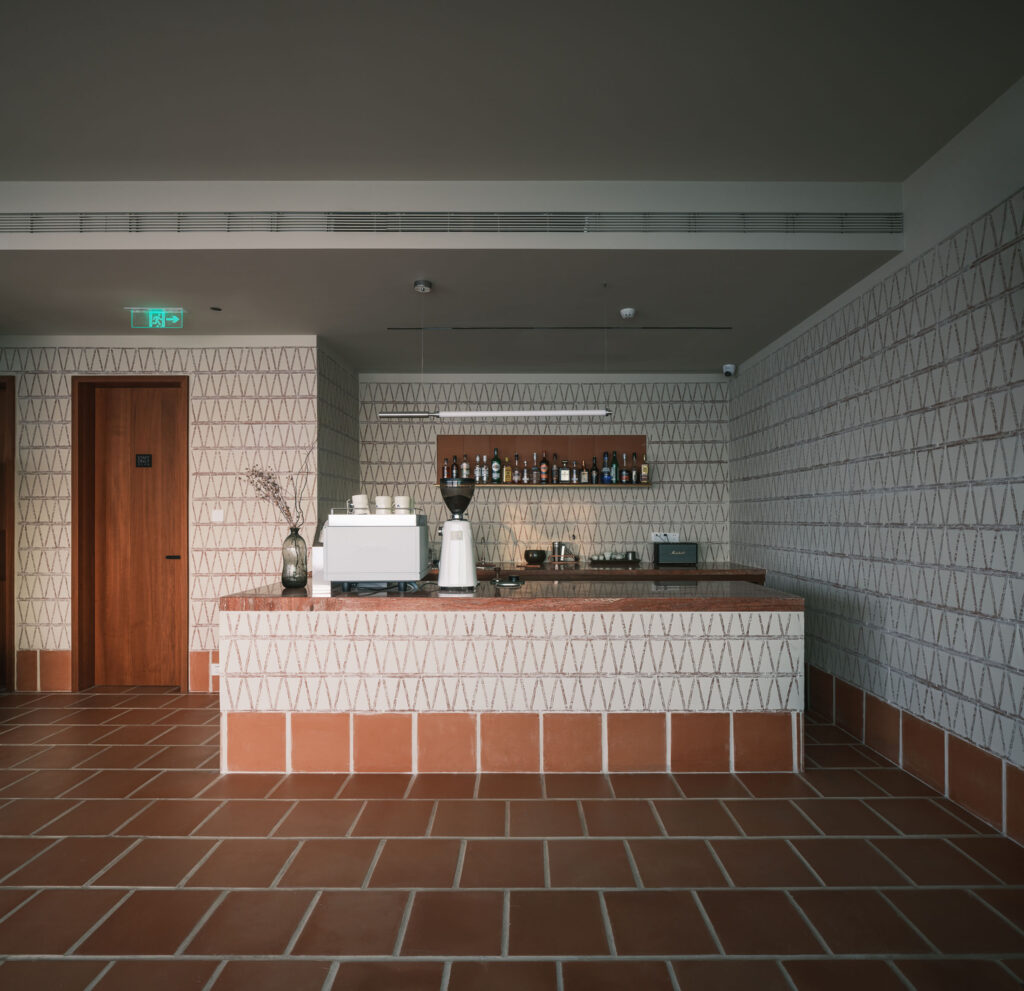 Other interventions similarly emerged from the meeting of practical constraints and the desire to strengthen the hotel’s relationship with its surroundings. The original single-sided infinity pool was transformed into an L-shaped pool, visually extending toward the sea. In the bar and coffee areas, fixed glazing was replaced or opened with sliding doors, allowing the horizon, sunset, or morning light to become part of the interior. Along the long corridors created by the hotel’s buildings following the slope, seating is positioned beside the windows, turning circulation into a series of places to pause and observe the landscape.
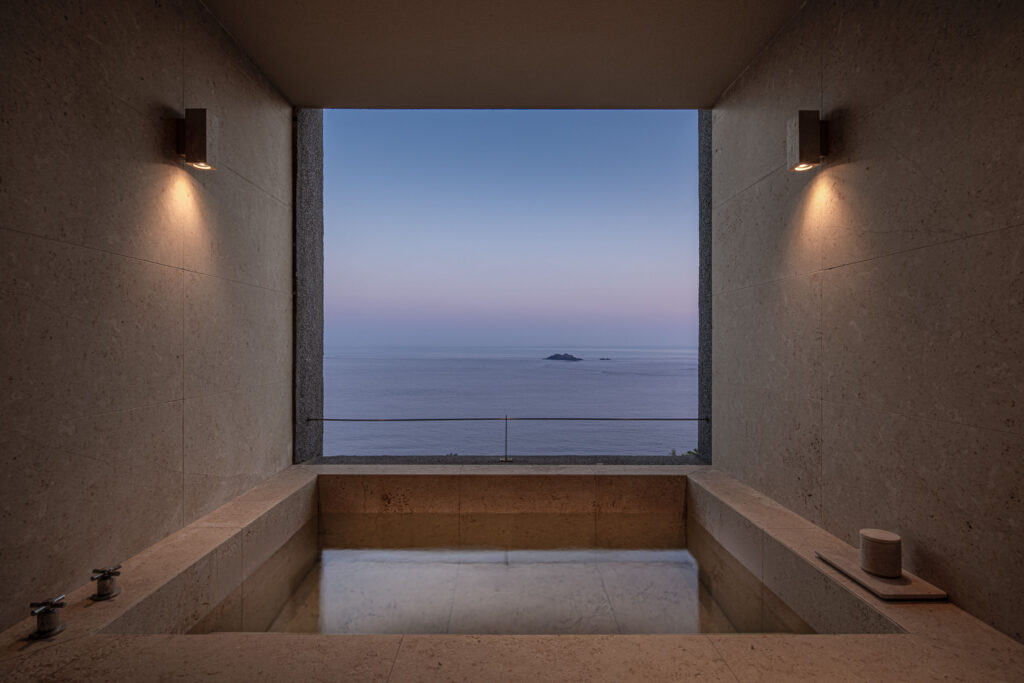
The guest rooms take this approach further. Enclosed bathroom soaking areas were opened to create semi-outdoor spaces facing the sea. Removing the visual barrier of large glass panels simultaneously simplified construction and allowed air, light, and the sound of the sea to enter the bathing experience. Here, a response to a logistical limitation becomes a spatial quality.
The project consequently offers a different way of thinking about building in remote landscapes. Its character does not come from overcoming the island’s constraints, but from allowing them to influence the architecture. Transportation, weather, existing rock, available labour, and local construction traditions all participate in determining the project’s material and spatial language.
 As Huanglong becomes increasingly connected to the region’s tourism economy, the Lighthouse Hotel also raises a question about how hospitality can be introduced without reducing the island to a scenic backdrop. By retaining the presence of the rock, drawing from local construction practices, and turning logistical limitations into architectural decisions, the project establishes a more reciprocal relationship between tourism infrastructure and the landscape that supports it.