


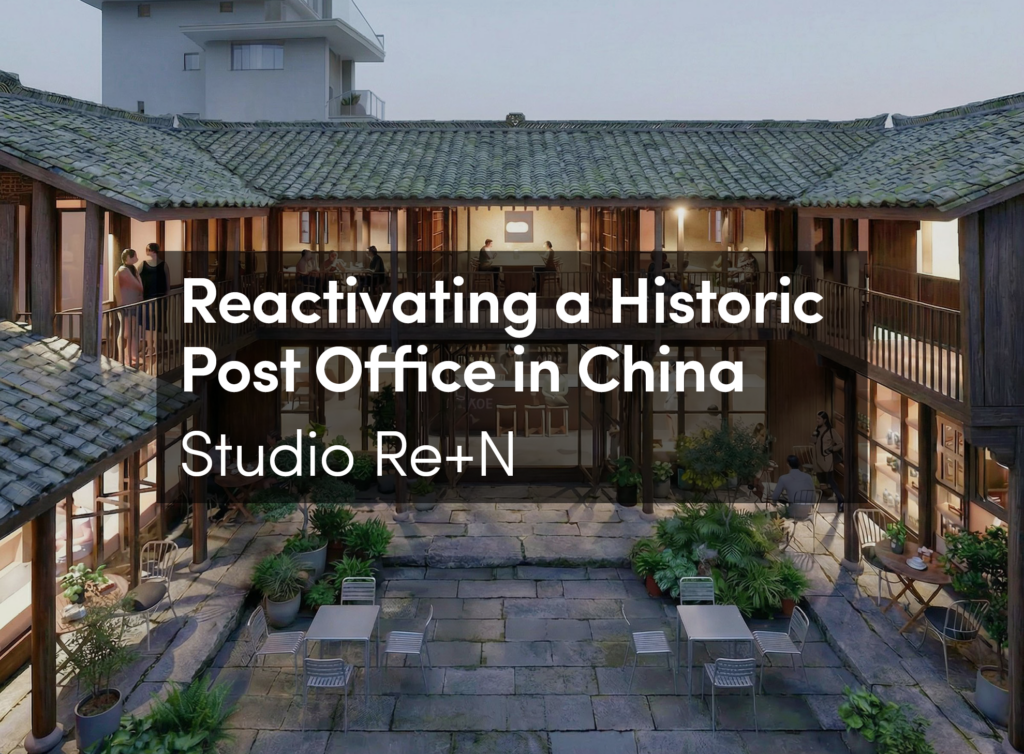
Studio RE+N’s design study reimagines a former post office in Songyang as a hybrid public space, demonstrating how contemporary programmes can emerge from the spatial logic of historic architecture.
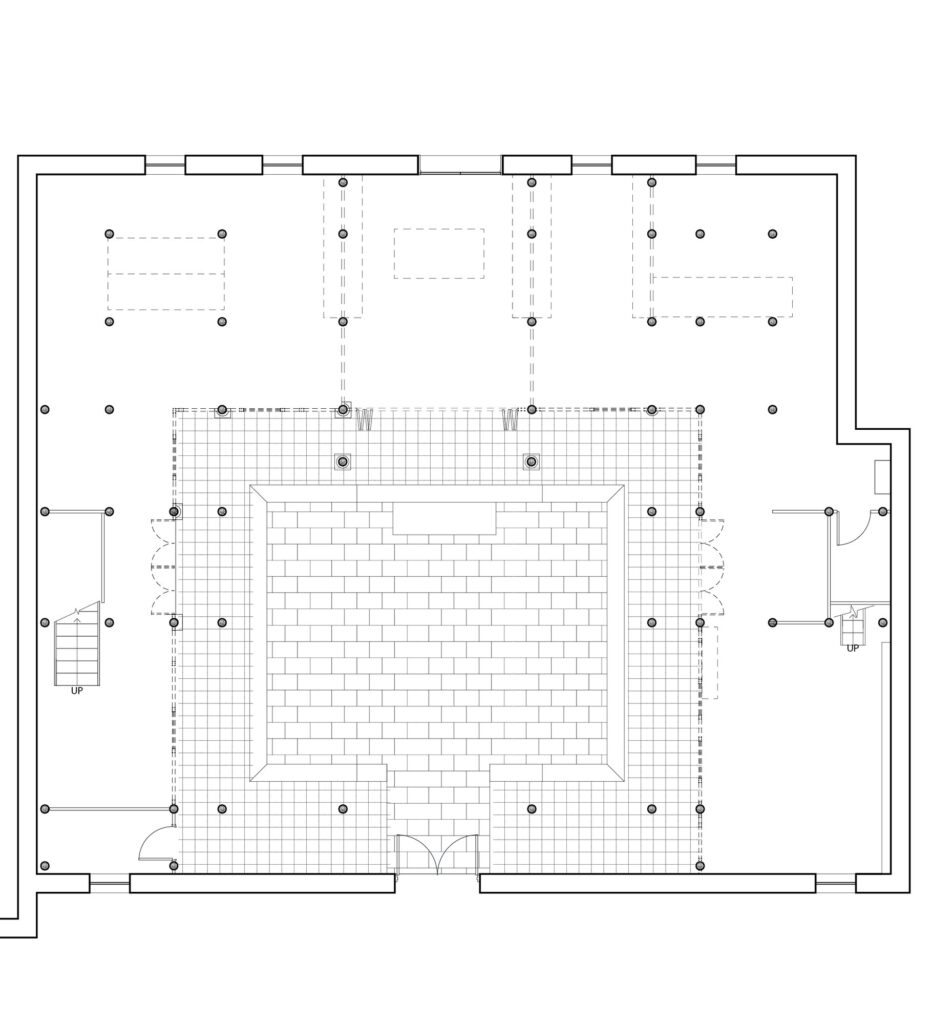
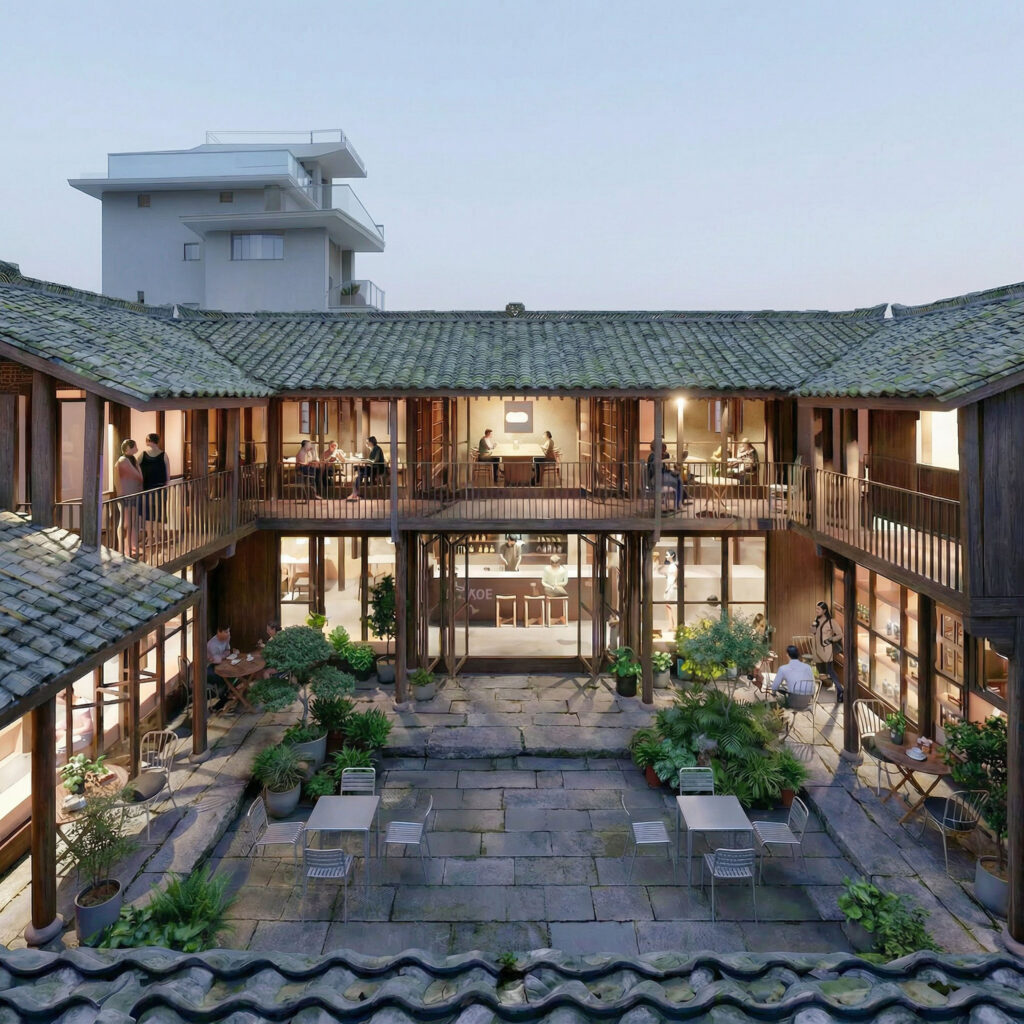 Located on Ming-Qing Street in Songyang’s historic centre, the former Songyang County Post Office is a Republican-era brick-and-timber compound organised around a central courtyard. One of the few two-storey civic buildings along this heritage corridor, it retains its landmark entrance gate despite decades of informal reuse that gradually obscured both its architectural character and civic presence.
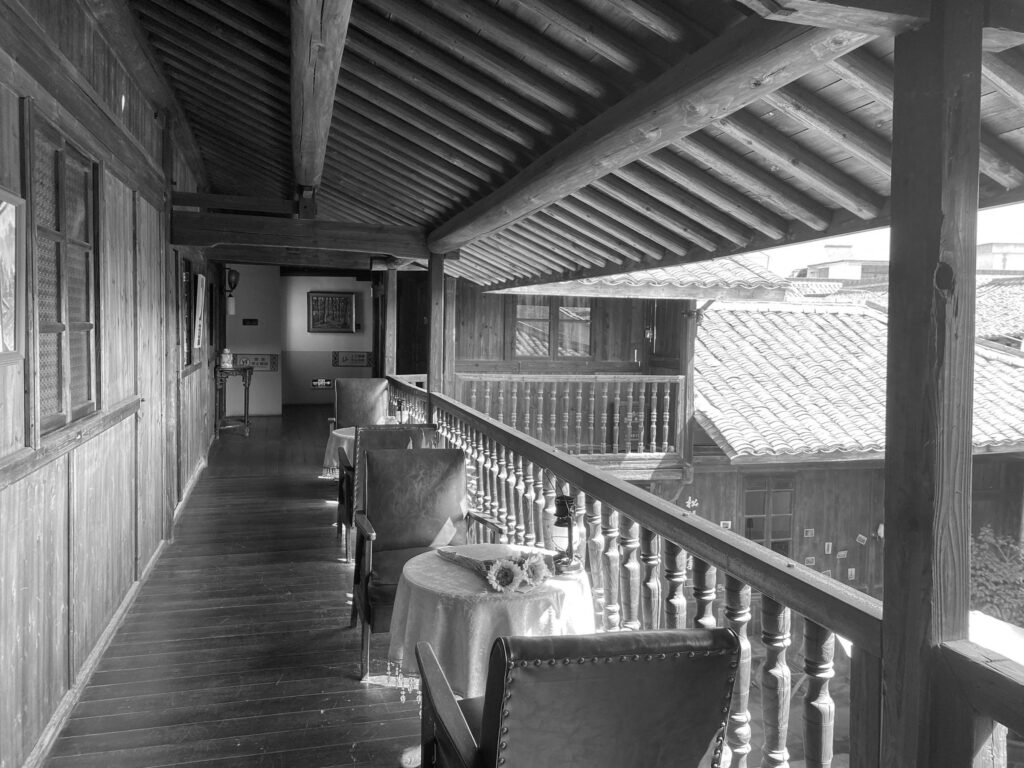
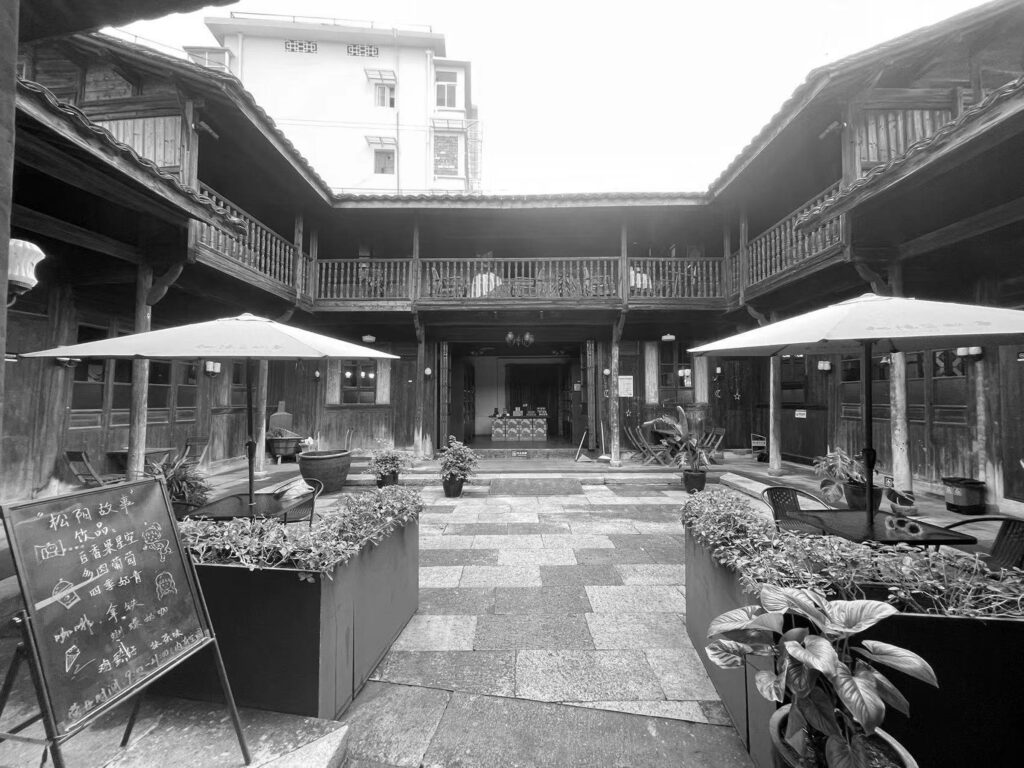
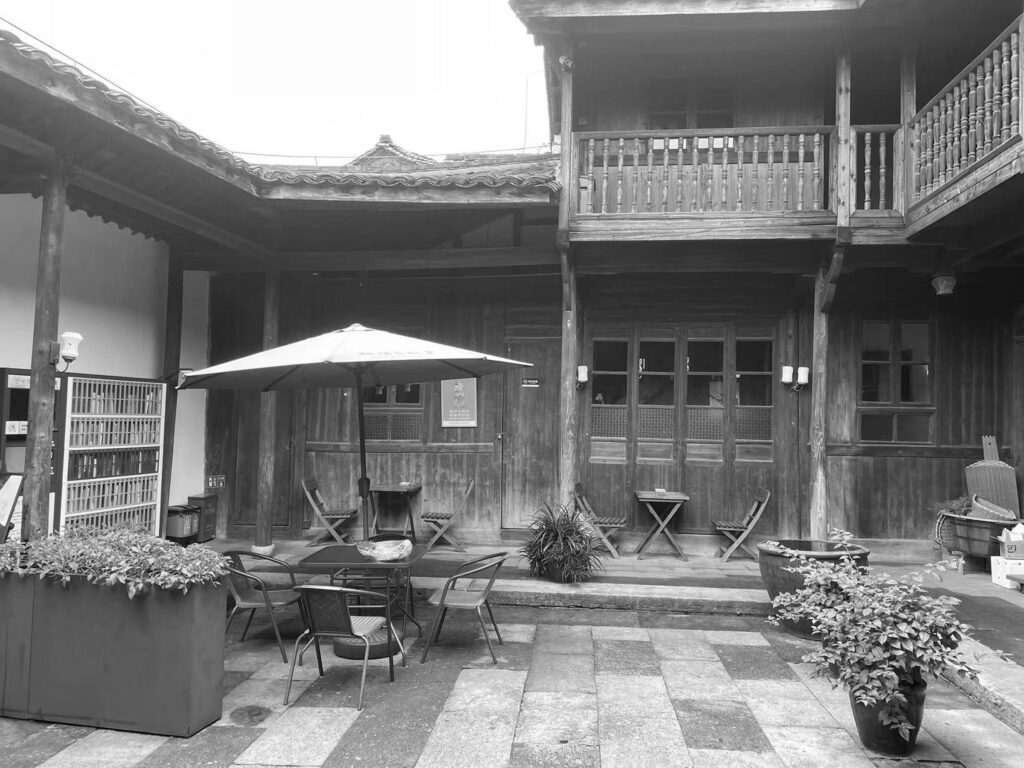
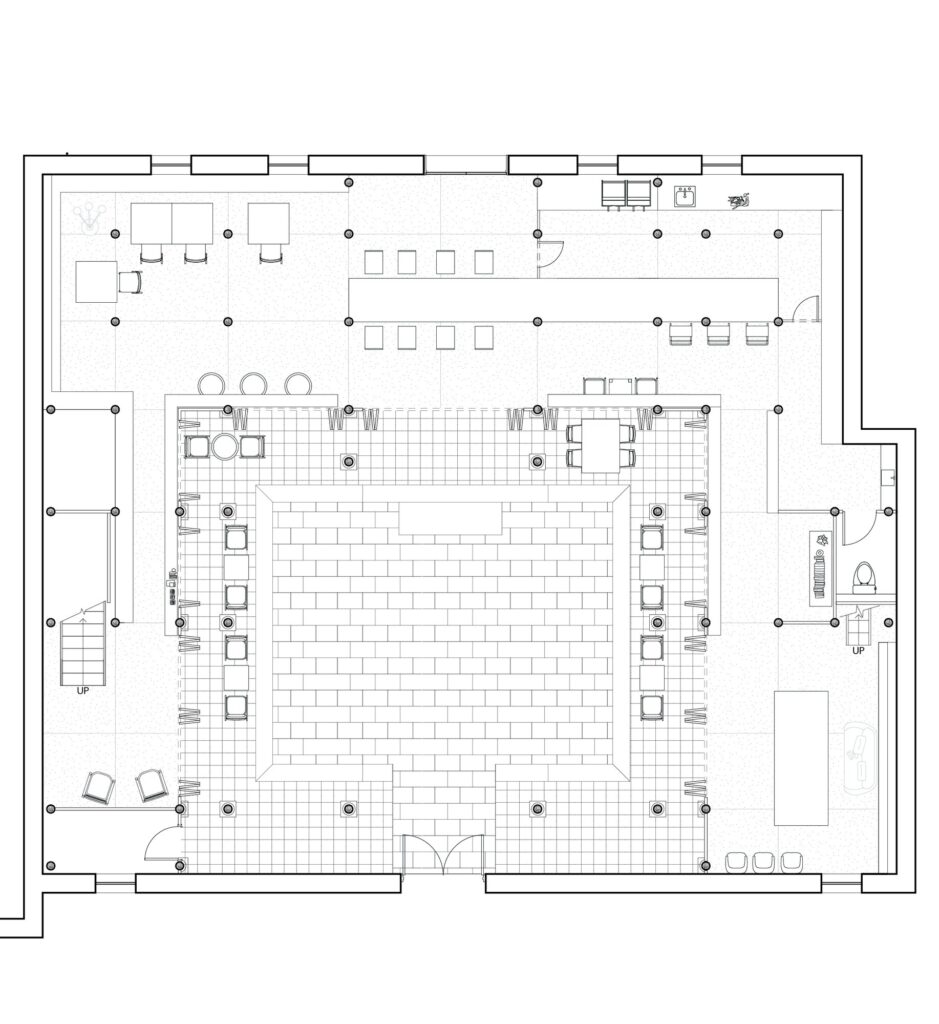
Studio RE+N’s design study proposes a new life for the building as a tea and coffee house, reading room, and retail space for local crafts and agricultural products. Rather than approaching the project as a restoration, the proposal asks how a contemporary public programme can be inserted into a fragile historic structure without disrupting the architectural grammar that defines both the building and the streetscape around it.
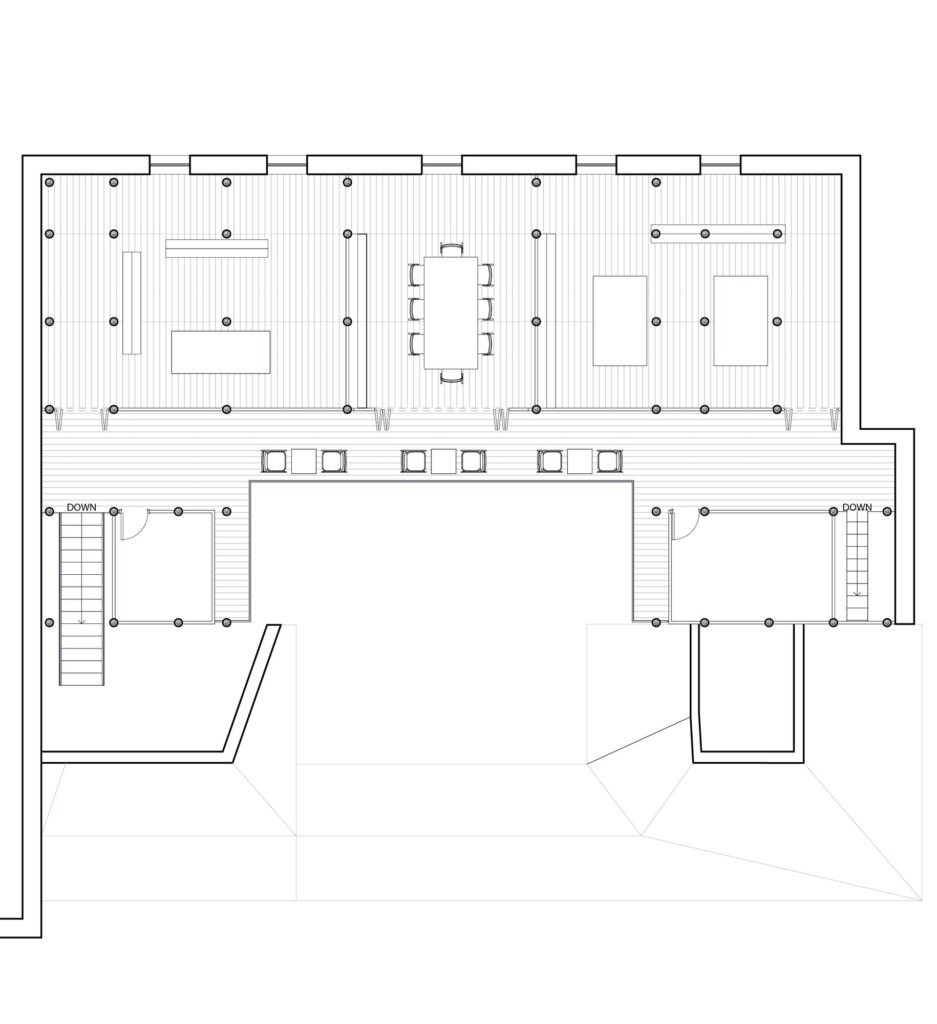
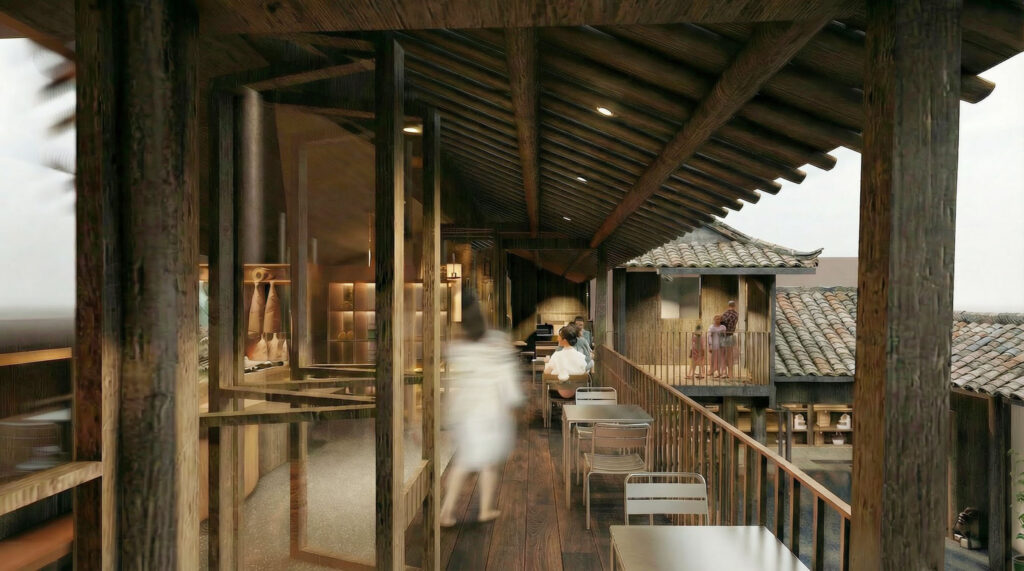 The answer lies in the compound’s existing door-panel module, shared by the timber shopfronts that line Ming-Qing Street. Adopted as the project’s organising grid, it guides a continuous timber insertion that threads through the ground floor, replacing a series of disconnected rooms with a flexible public interior accommodating the café, bookshelves, displays and seating. Along the courtyard façade, the original panel rhythm is preserved while selected panels are replaced with glazing, folding openings and display cases, strengthening the visual relationship between the courtyard, the interior and the street beyond.
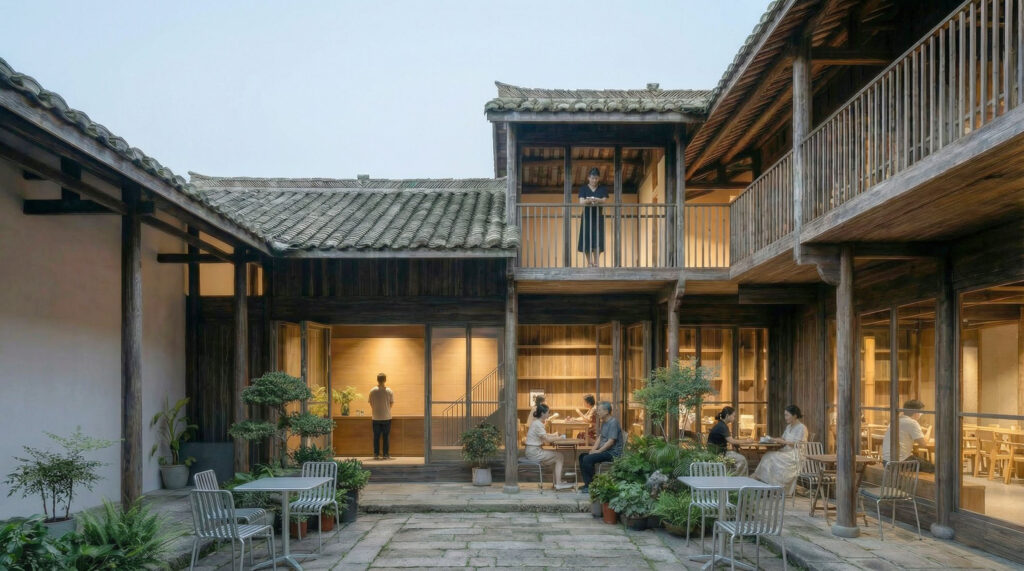 The intervention continues upstairs, where the reopened timber gallery becomes a reading balcony and slow-coffee space overlooking a repaved courtyard designed for everyday use and small public events.
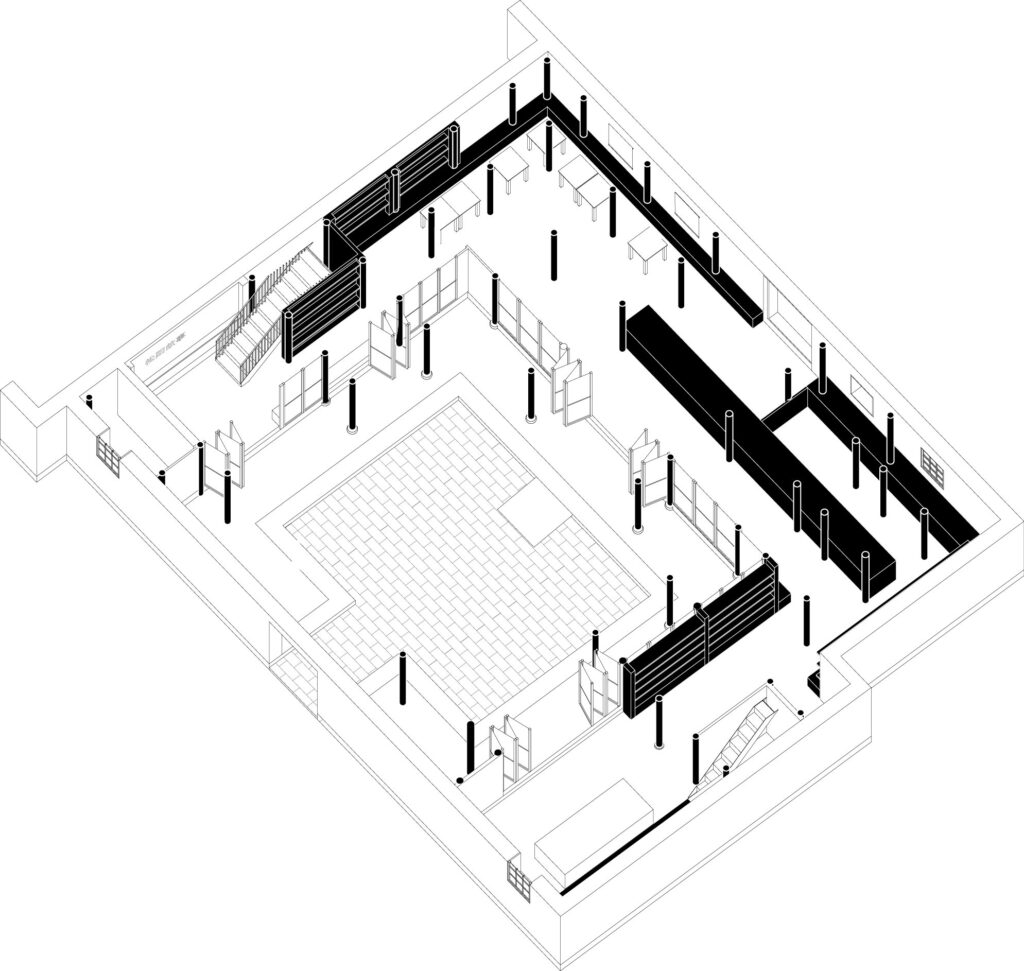
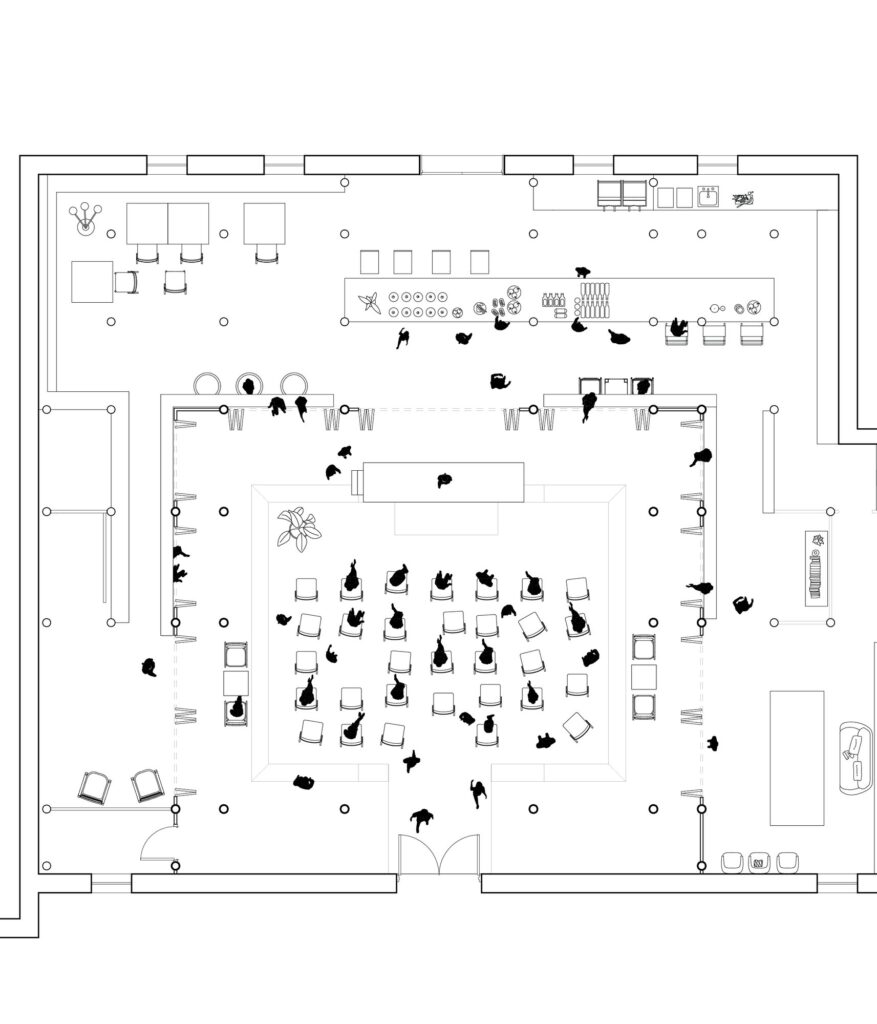
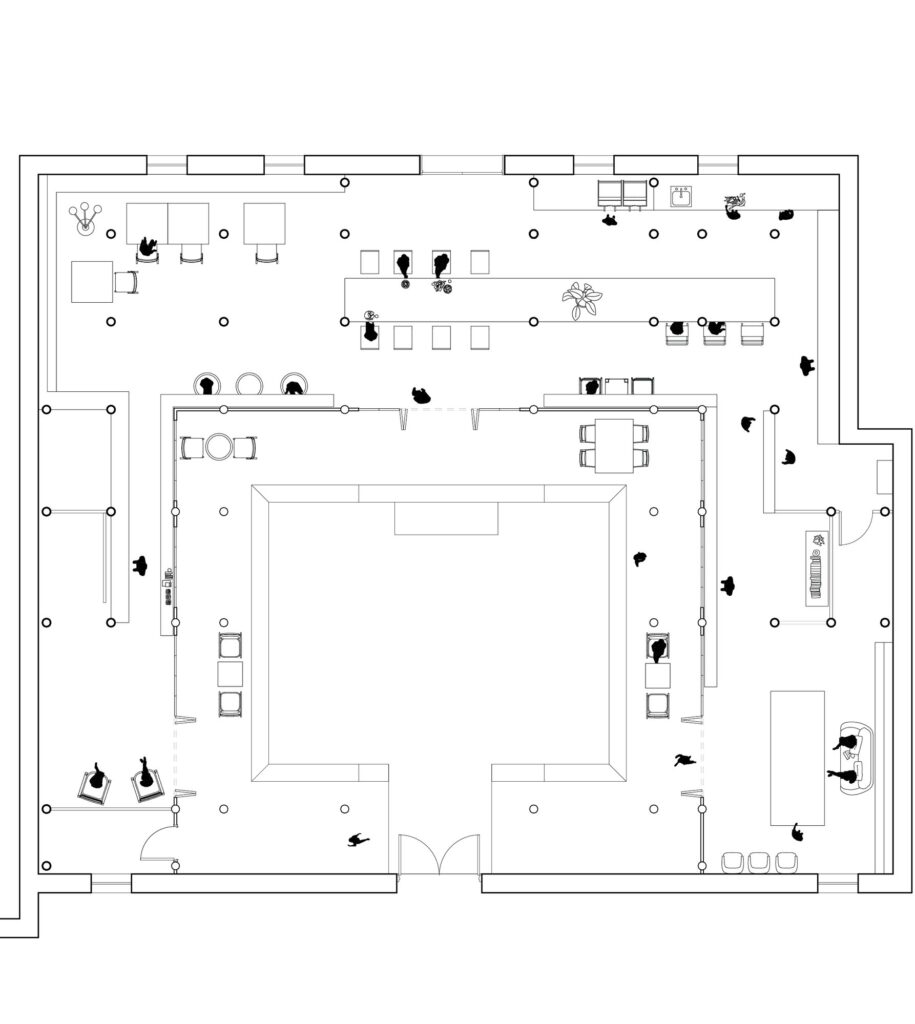 Working with the building’s existing modular order rather than against it, the proposal demonstrates how adaptive reuse can preserve the legibility of historic architecture while enabling new forms of public life. The former post office is reimagined not as a museum piece, but as an active civic interior once again connected to the rhythms of Ming-Qing Street.