


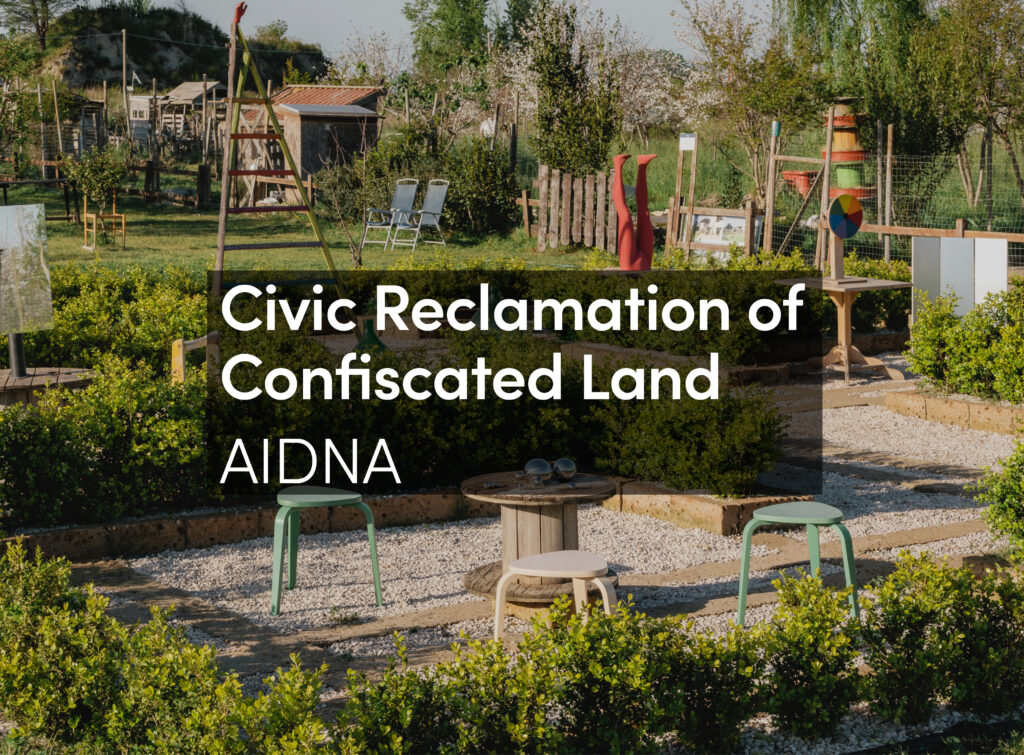
At the edges of contemporary cities, rural landscapes become more than remnants of agricultural production: they are transitional territories where new forms of collective life can emerge. Beyond the rhythms of urban centers, these peripheral spaces become places of encounter, where agricultural practices, ecological processes, and social initiatives overlap, transforming the suburb from a residual condition into a territory of possibility.
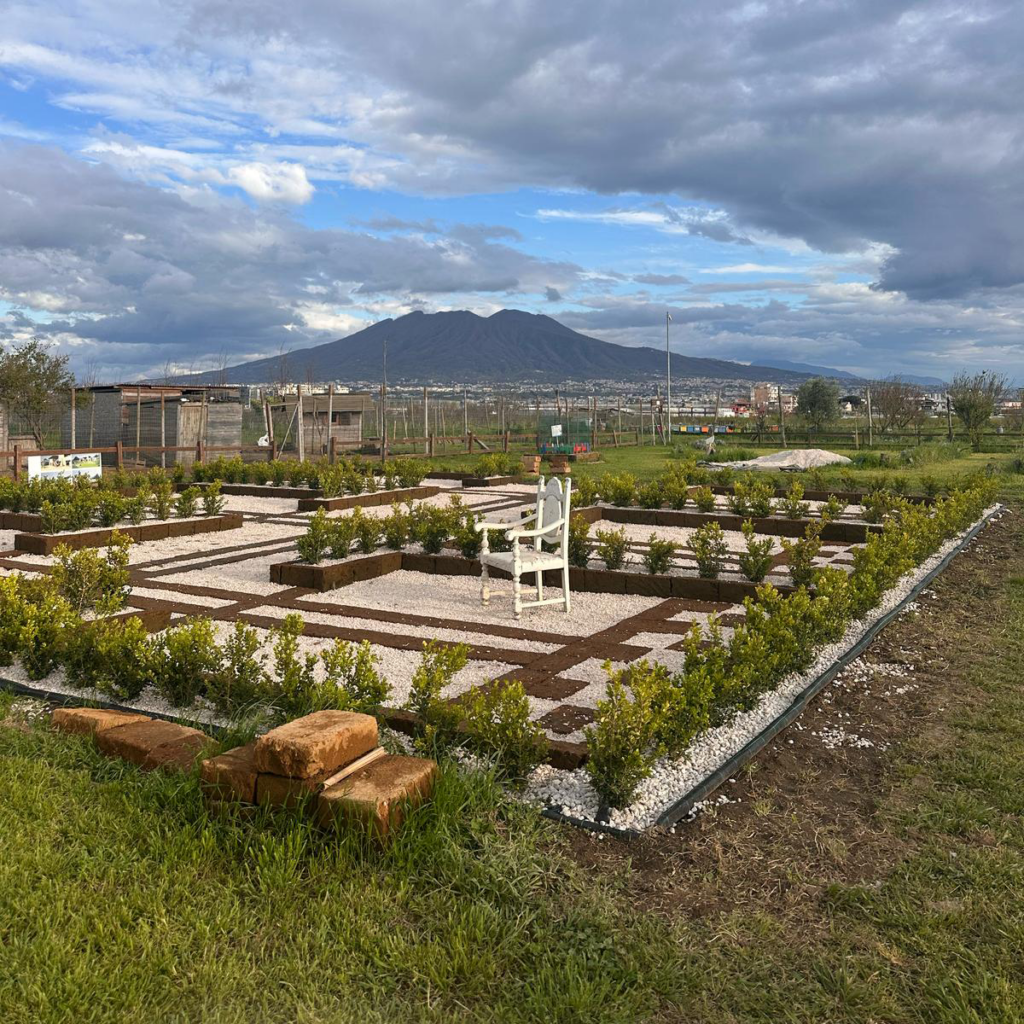
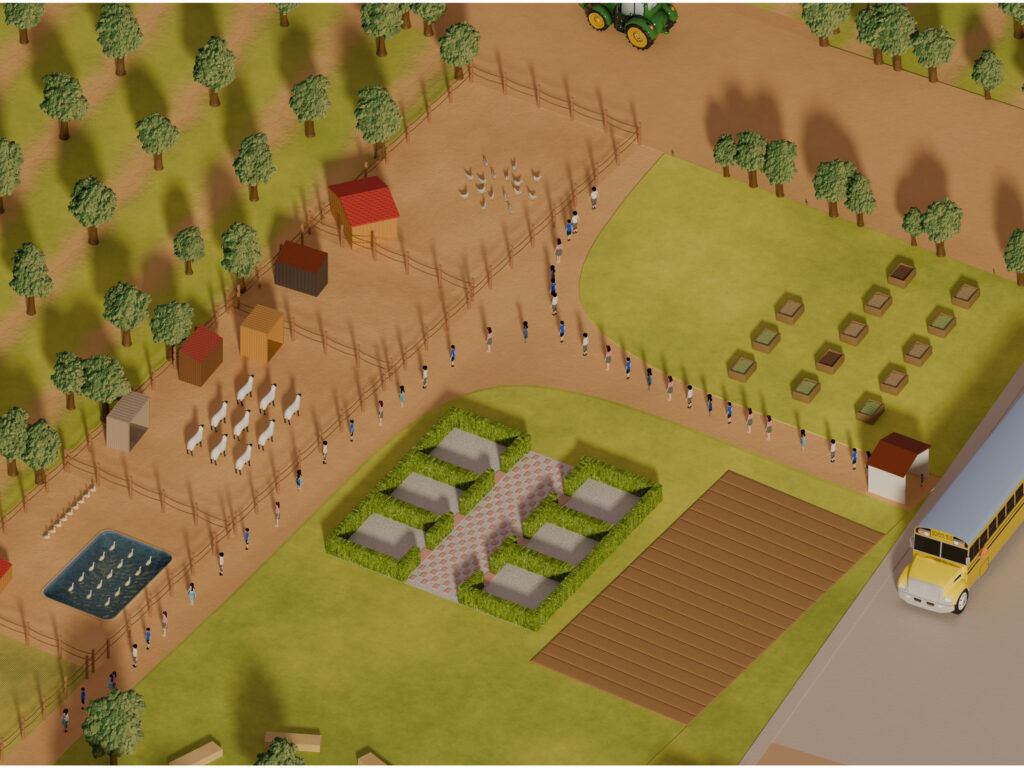
Masseria Ferraioli is one of these territories. Located in the municipality of Afragola, it is the largest property confiscated from criminal organizations in the Metropolitan City of Naples. Its twelve hectares of agricultural land have been transformed into a shared environment where farmers, schools, associations, and local communities participate in the collective process of reclaiming and regenerating the site.
The project of the Stempark emerges from this context: an educational landscape conceived as a school without walls, where learning takes place through direct contact with nature, materials, and collective practices.
“Growing your own food is a revolutionary act.”
— Salvatore Scandurra, architect and co-founder of AIDNA
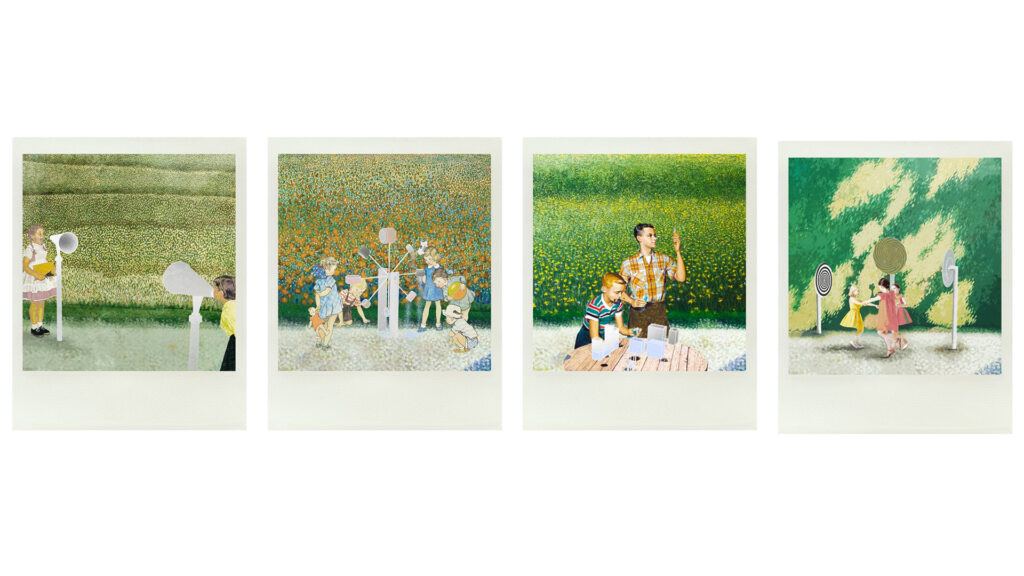
Childhood memories often include the desire for a different kind of school: one that opens toward the landscape rather than separating itself from it. The Stempark at Masseria Ferraioli translates this aspiration into a spatial framework where education extends beyond the limits of the classroom and becomes an everyday exploration of the surrounding ecosystem.
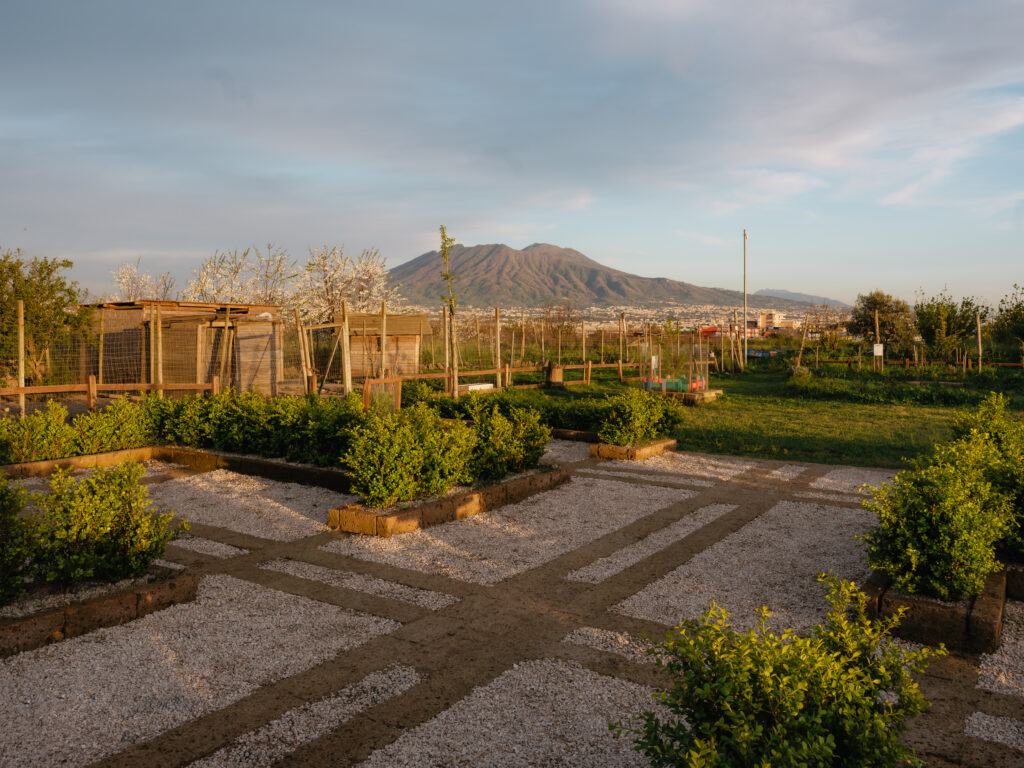
The project is composed of a sequence of freely accessible outdoor spaces whose boundaries are defined not by walls, but by vegetation, sky, and the changing conditions of the landscape. The intervention establishes a minimal architectural presence, allowing the agricultural context to remain the primary protagonist.
Built through a participatory process, the Stempark reflects the resources and skills available on site. The construction team—formed mainly by local workers, including people involved in social reintegration programs and newcomers without previous building experience—developed the spaces using simple tools and recovered materials. The process itself became part of the educational and social dimension of the project.
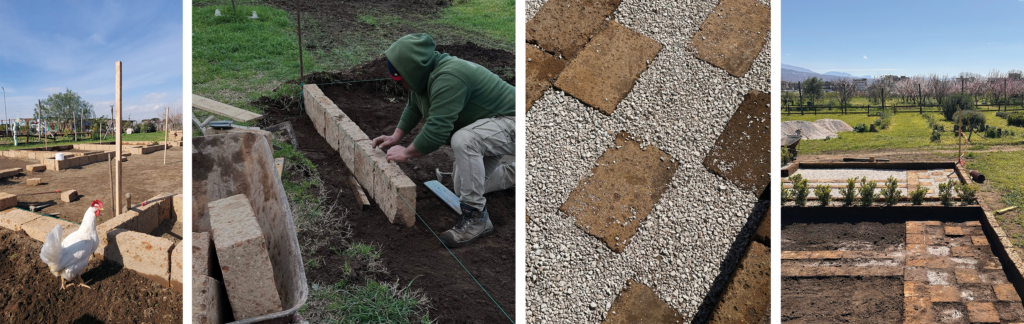
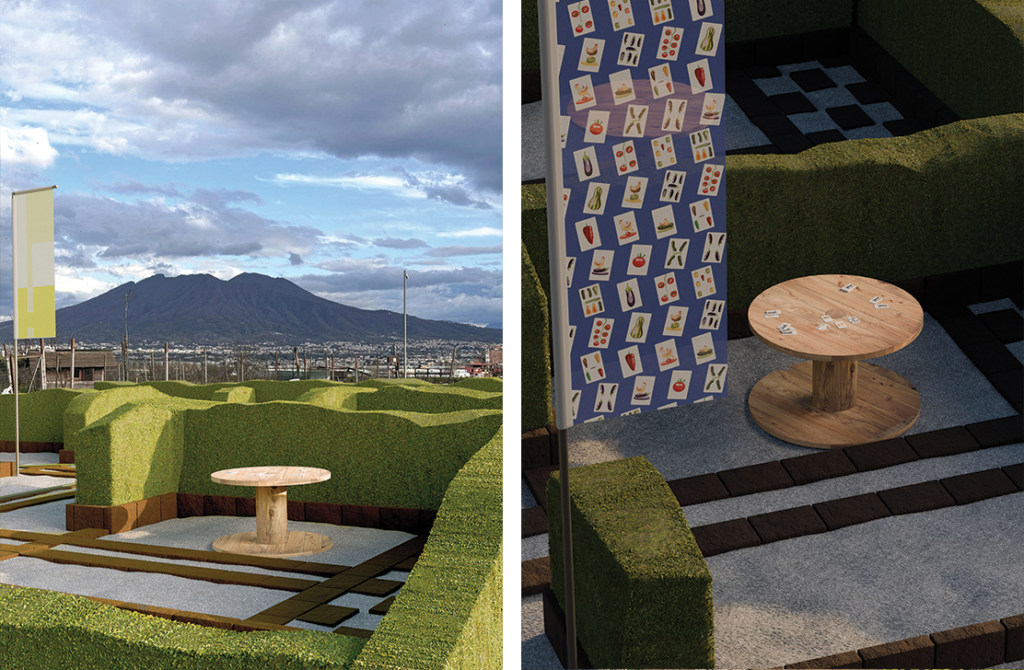
Dry-laid tuff bricks define the geometry of the intervention, marking spaces directly on the ground. A square measuring twelve meters per side establishes the main framework, while six smaller rooms, three on each side, are organized around a central corridor. This shared space functions simultaneously as circulation, gathering area, and collective courtyard: a place for encounters, exchanges, and moments of pause.
The classrooms are intentionally open and adaptable. Following suggestions from local families, white gravel replaces grass surfaces to allow children to freely inhabit the spaces without concern for maintenance or use. Over time, a perimeter of 300 boxwood shrubs will create a living boundary, providing shade and intimacy while maintaining a continuous relationship with the surrounding landscape.
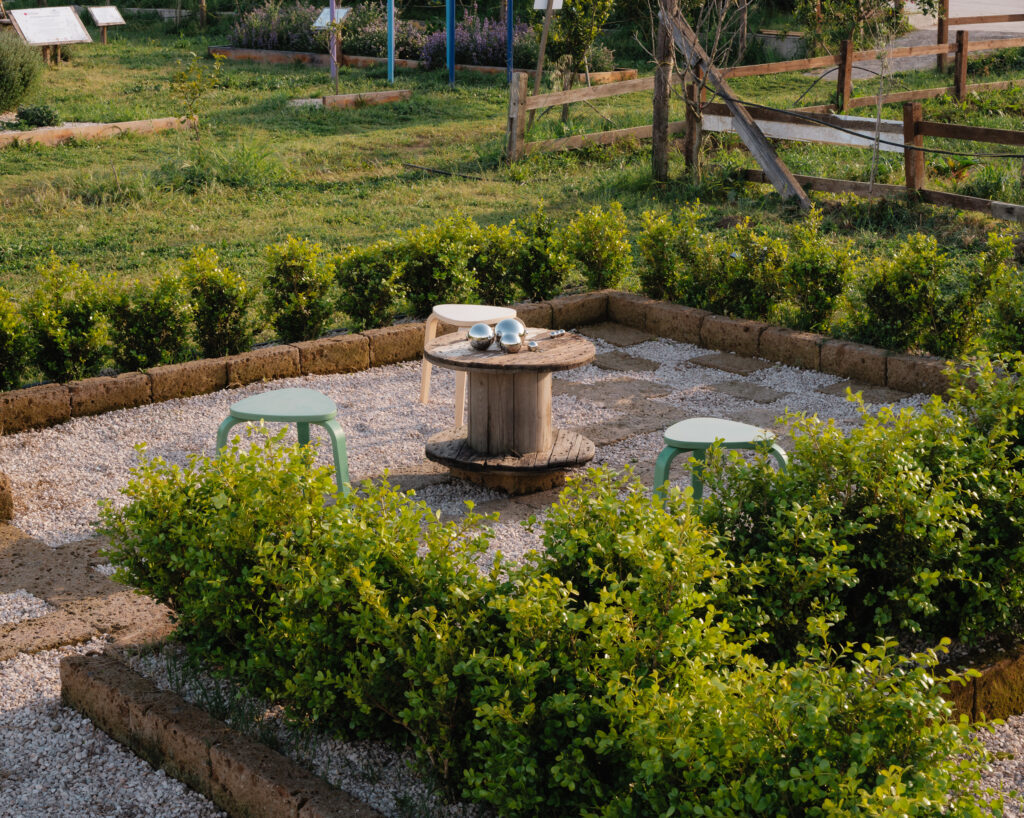
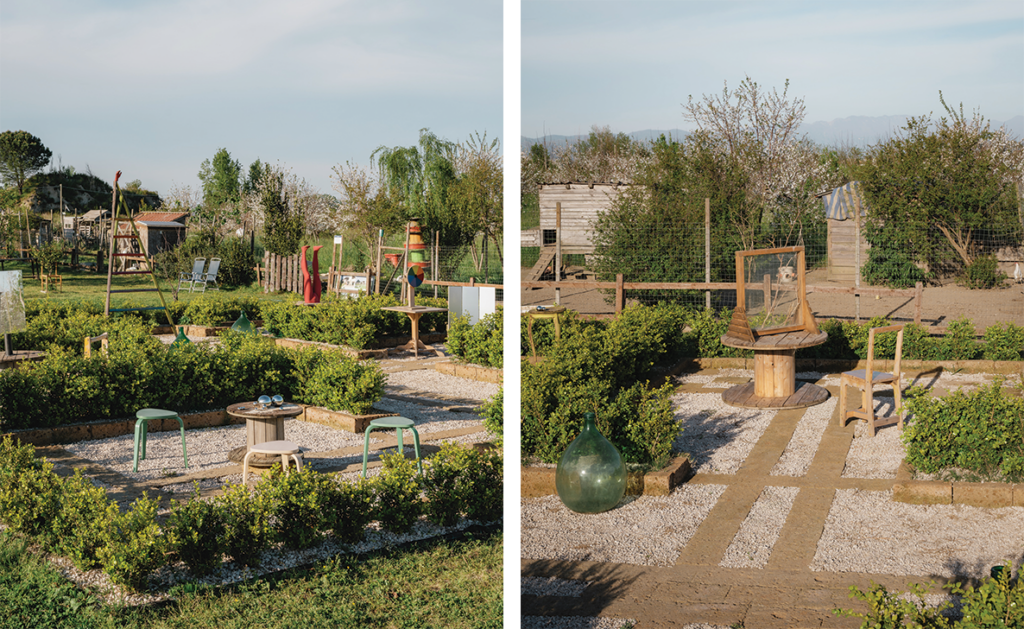
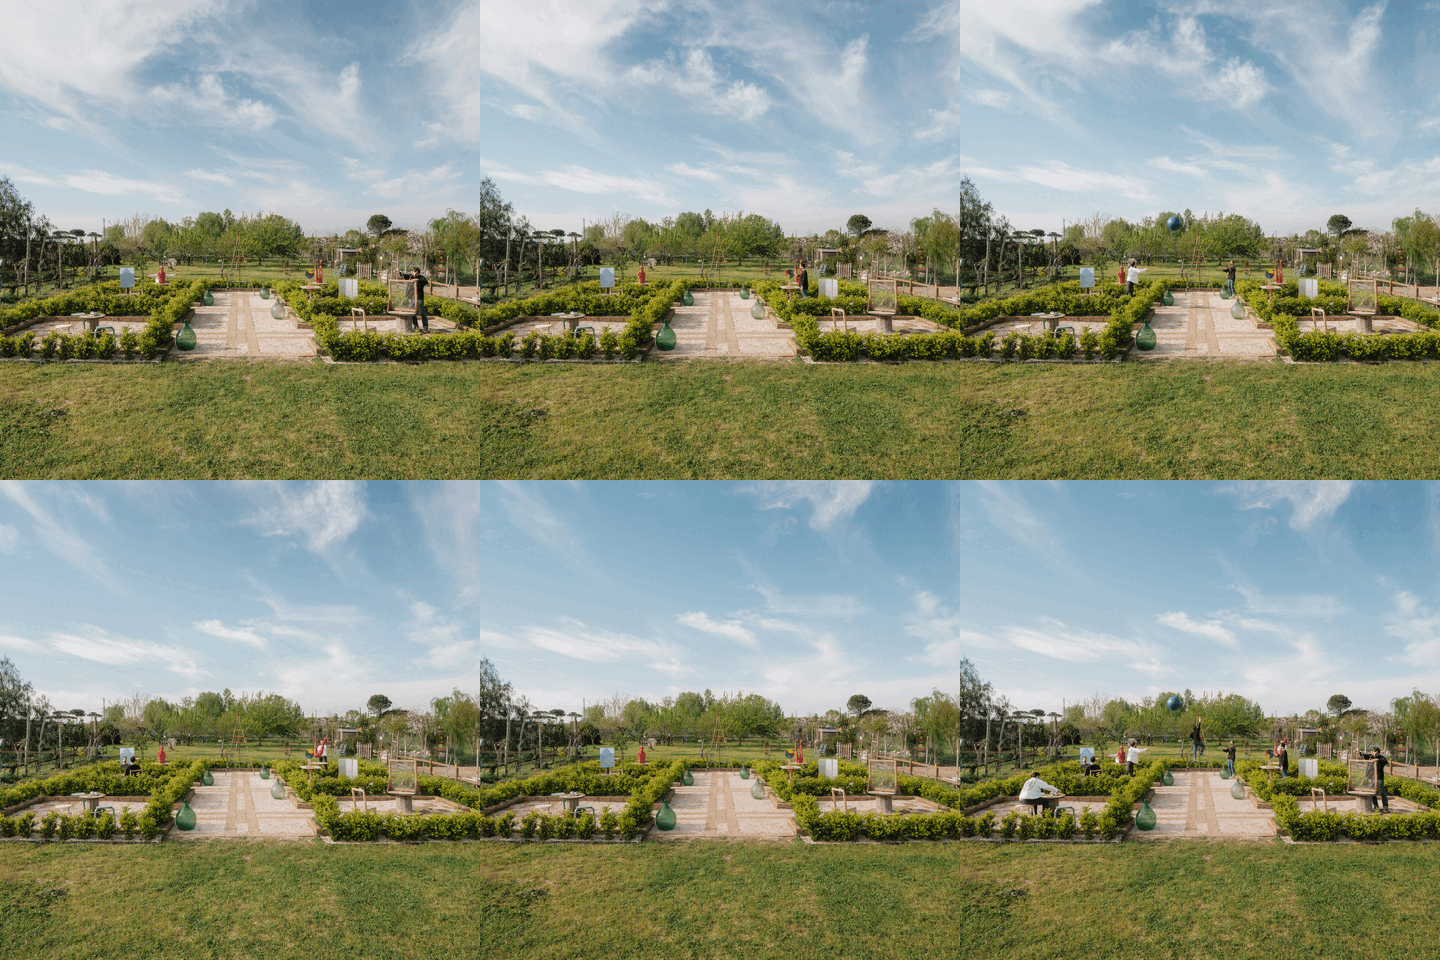
Within these spaces, scientific experiments, playful objects, and natural phenomena become tools for learning. The Stempark proposes a form of education rooted in observation and participation: understanding ecological processes by experiencing them directly. Alongside experiments and lessons, everyday activities coexist: a table for playing scopa with Neapolitan cards, encounters with animals from the nearby farm, and the spontaneous events that make the countryside a living environment.
“The Stempark is a place where people can learn, experiment, and inhabit the landscape together.”
— Antonio Soreca, architect and co-founder of AIDNA
The project does not seek to isolate education from its context, but rather to reconnect learning with the territory that surrounds it. At Masseria Ferraioli, architecture becomes an instrument for restoring relationships. Between community and land, knowledge and experience, past histories and future possibilities.